

UPGRADE LIVING SPACE
REEUWIJK
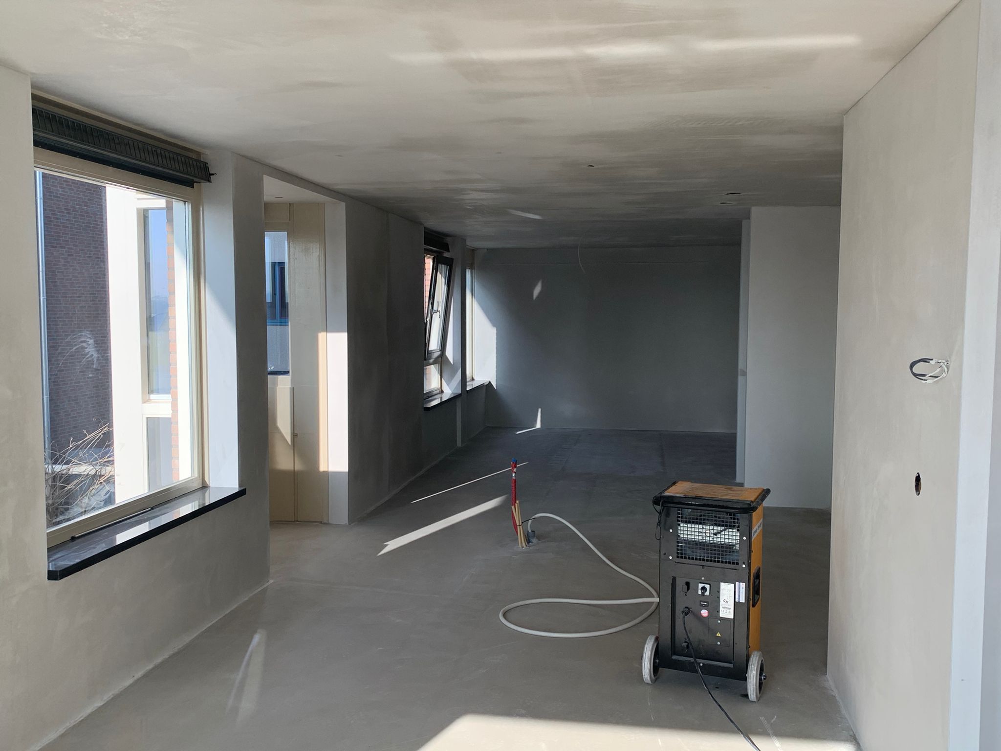
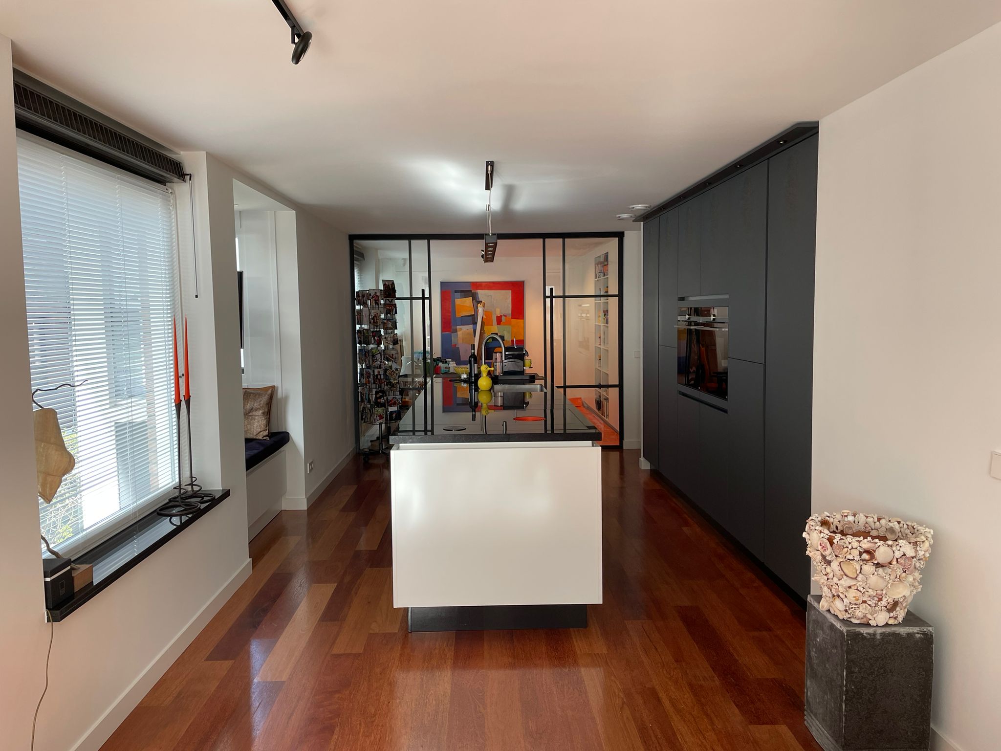
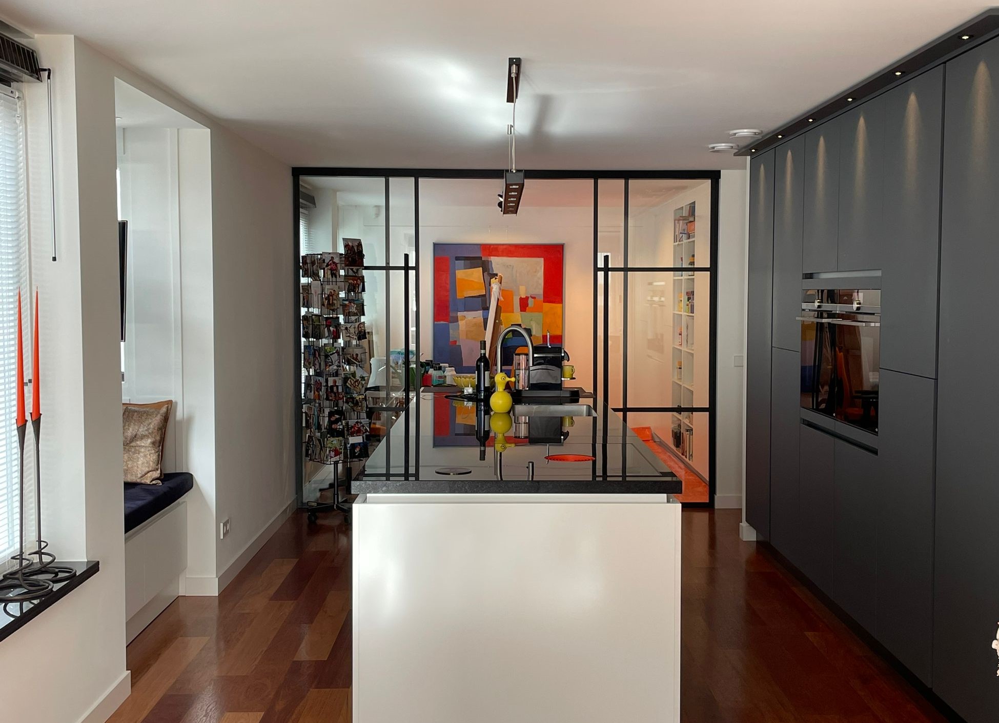
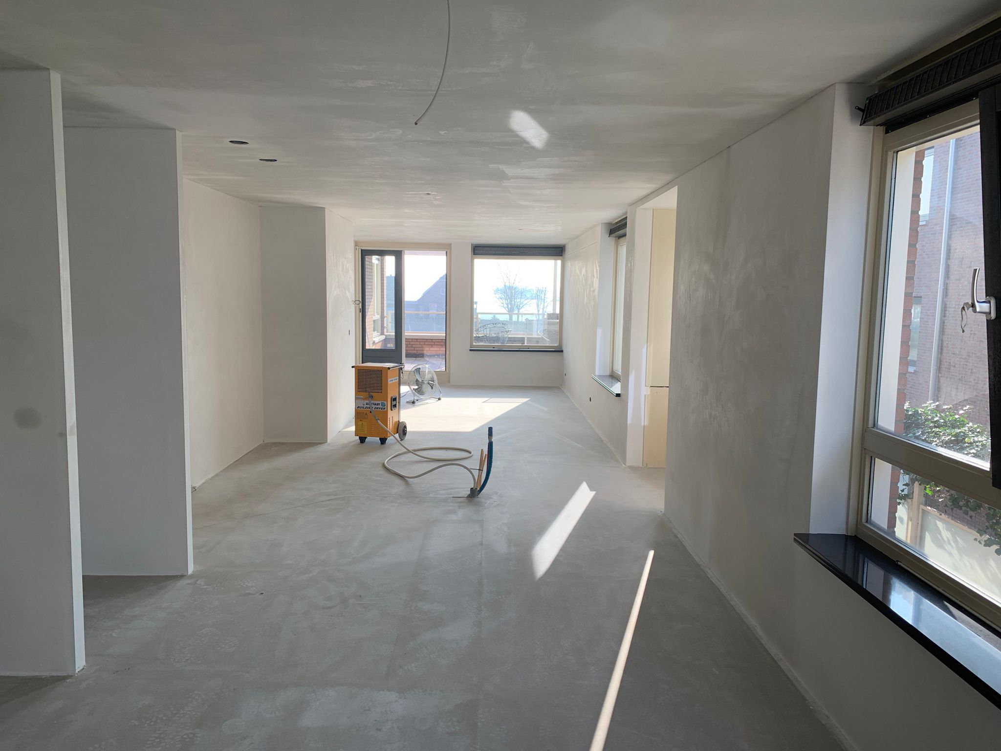
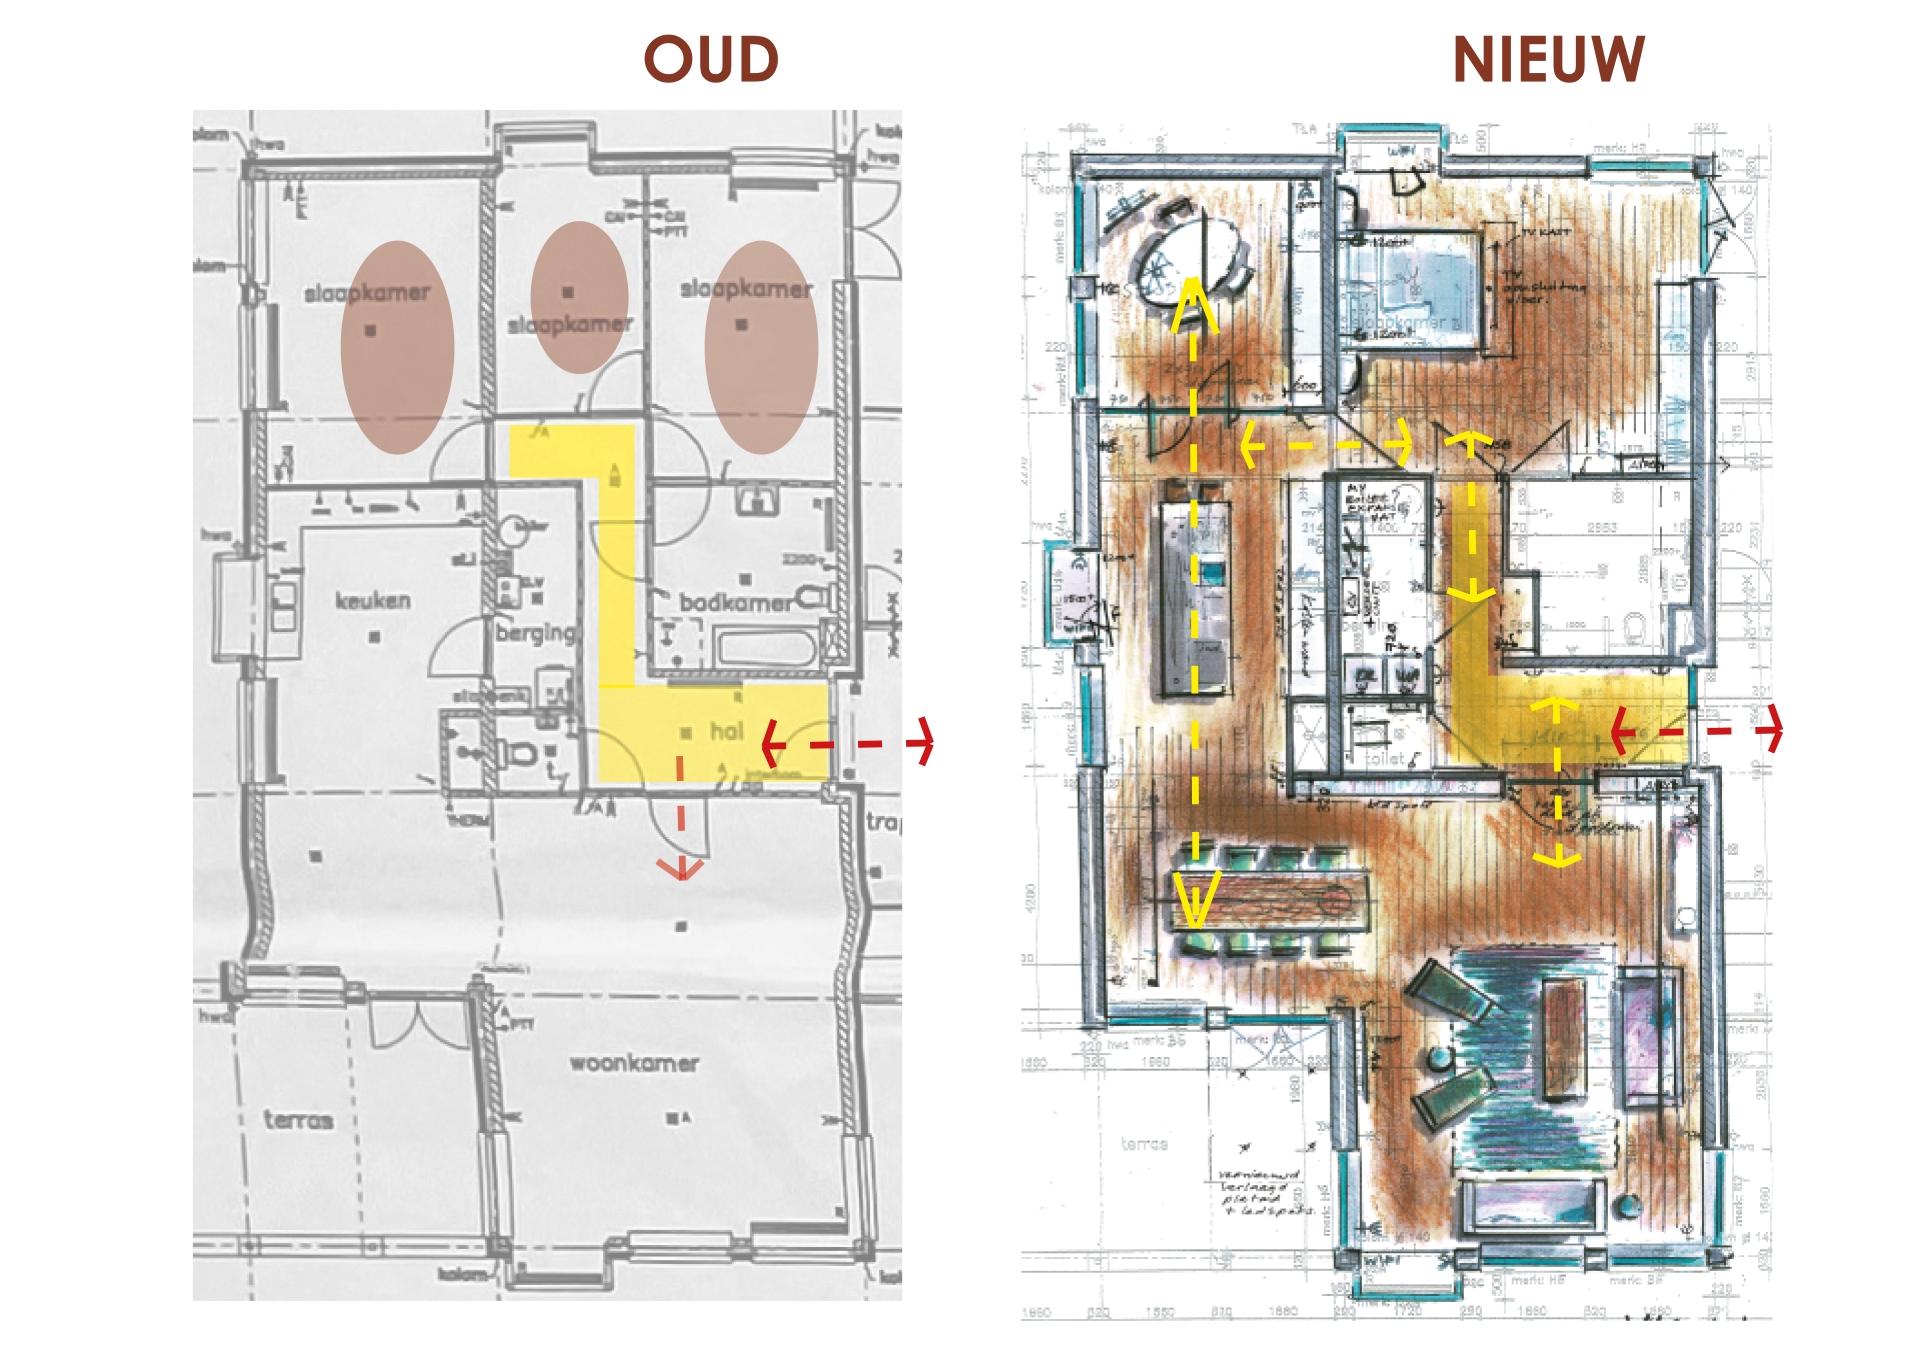
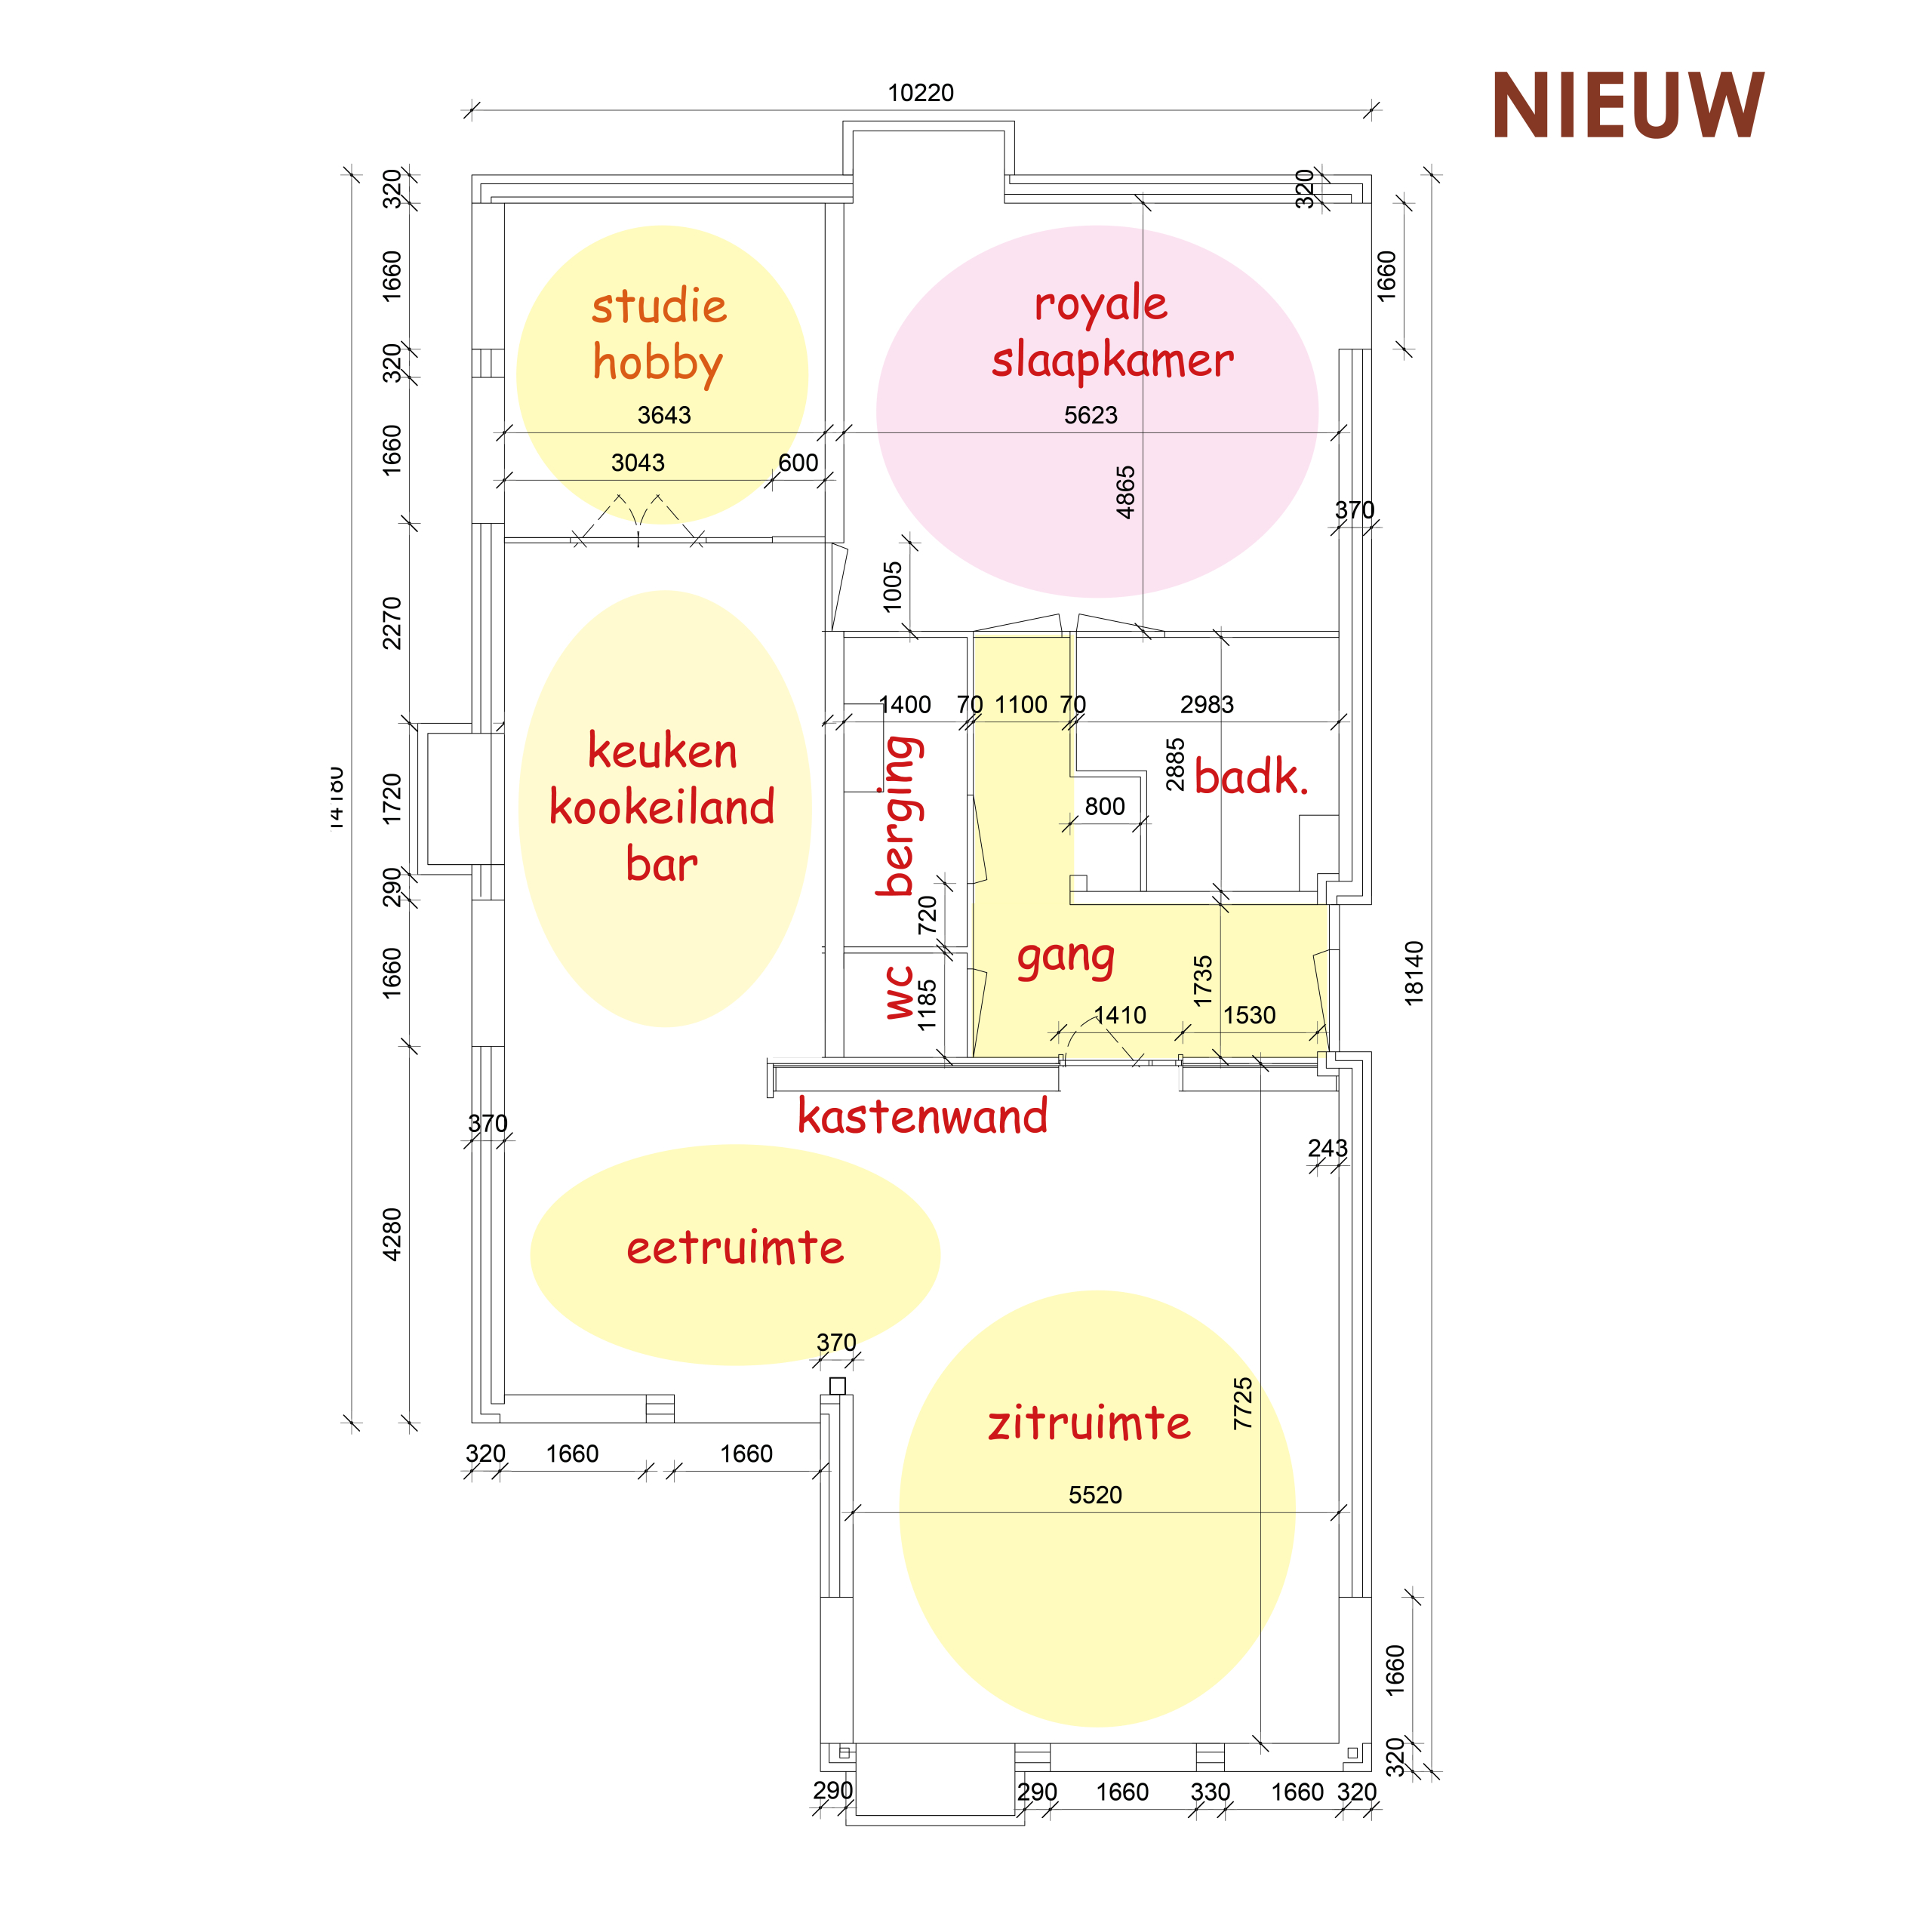
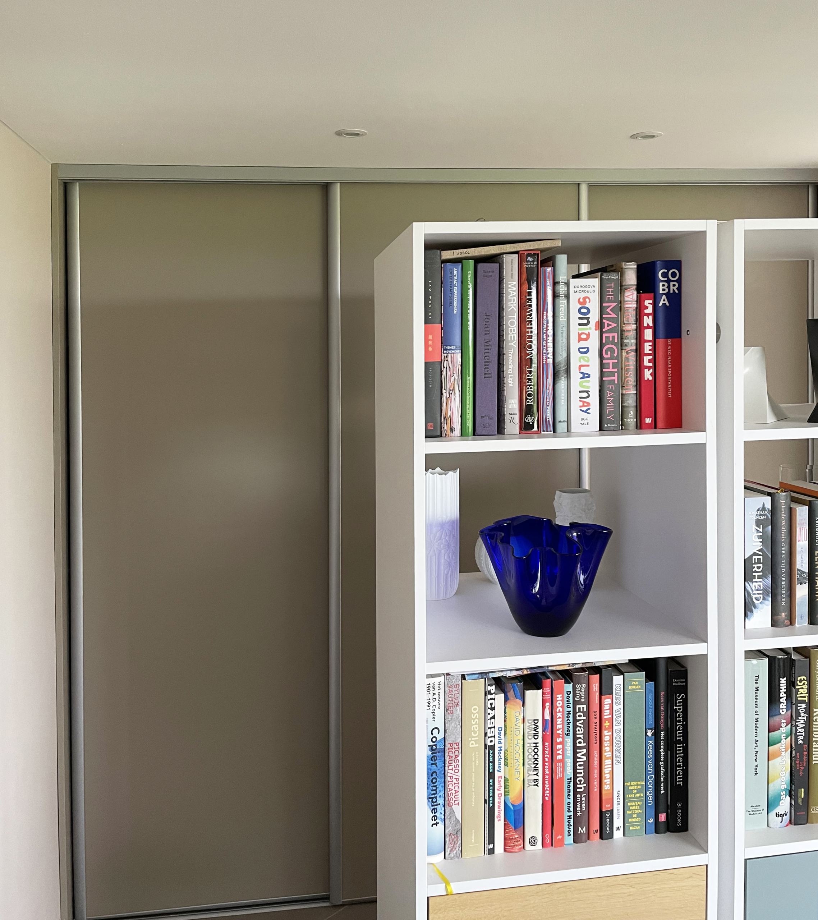
Redevelopment of the annex space of the living area, the former work studio.
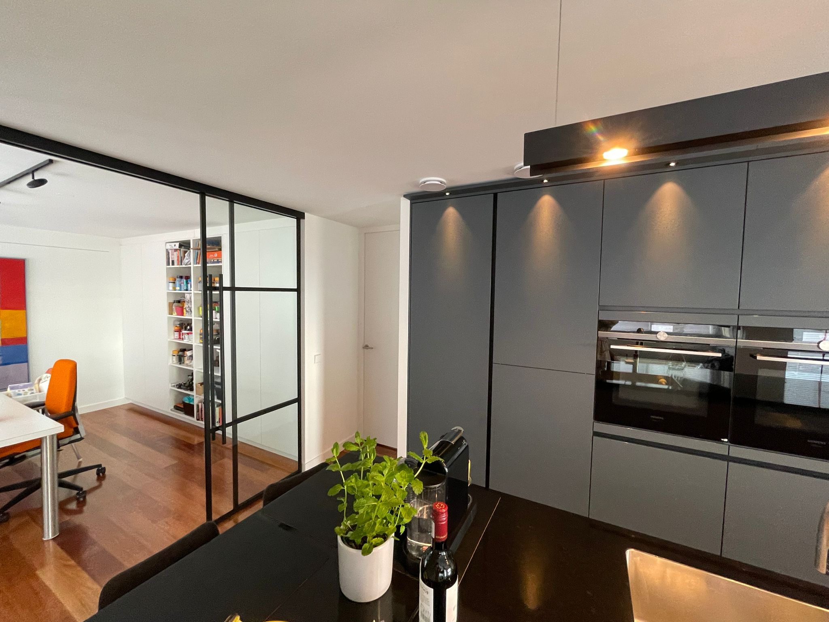
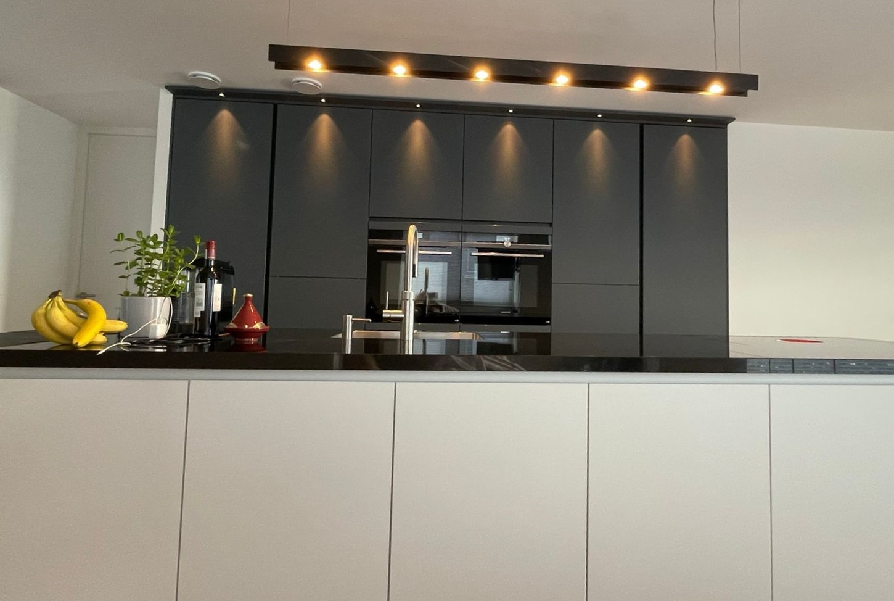
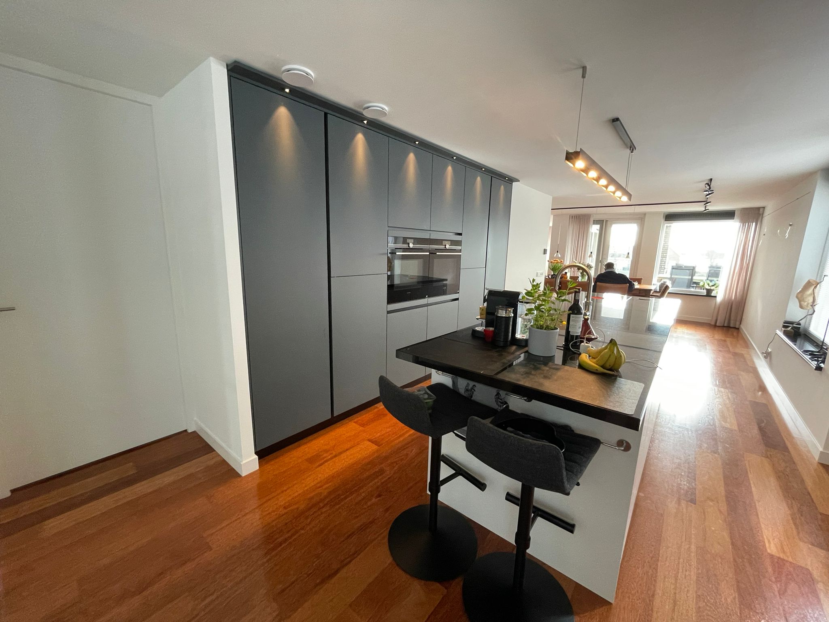
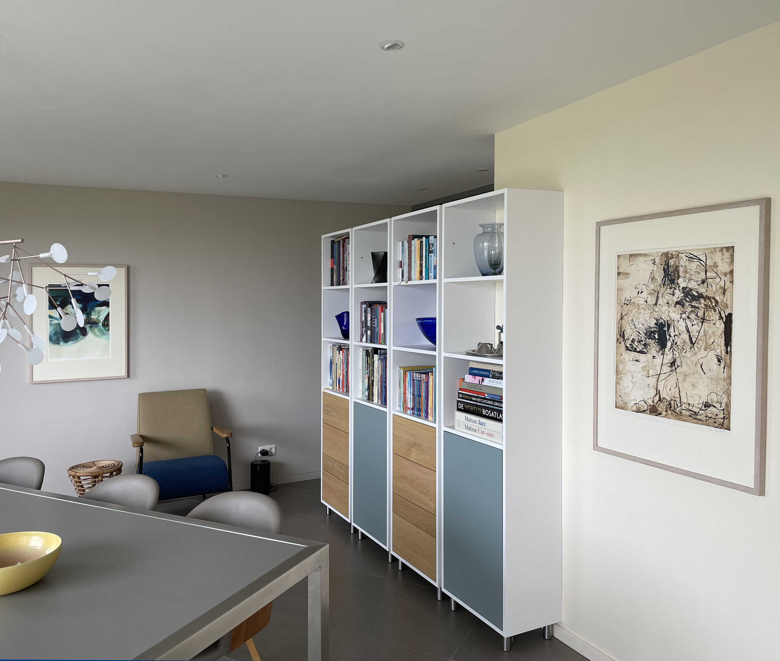
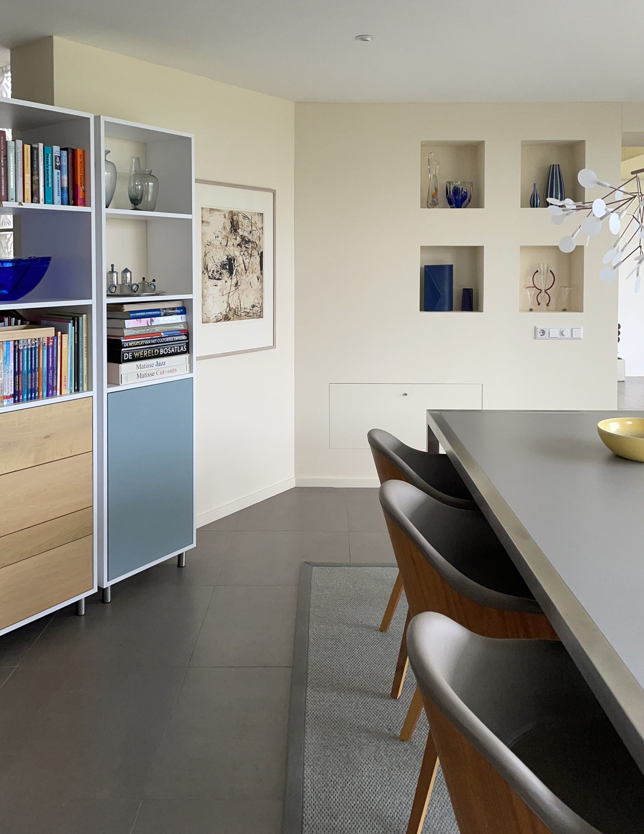
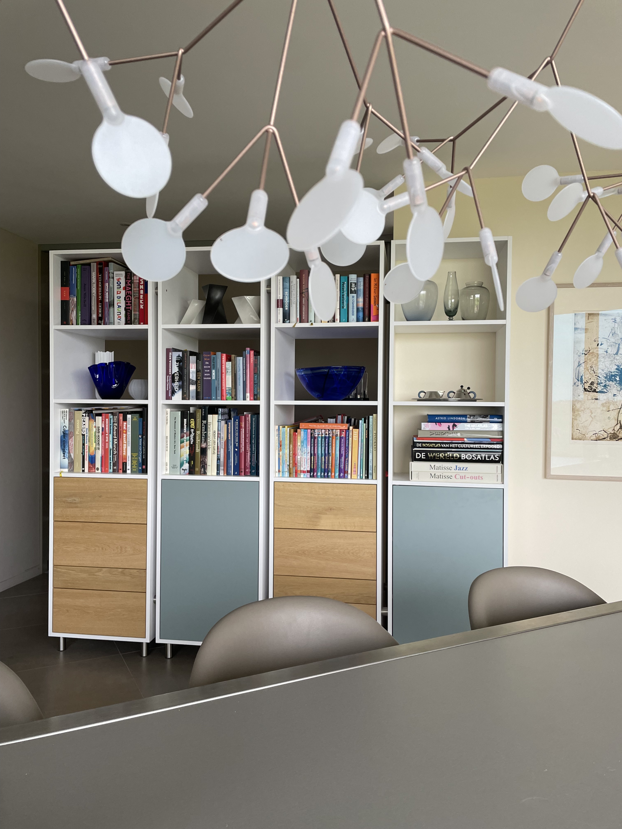
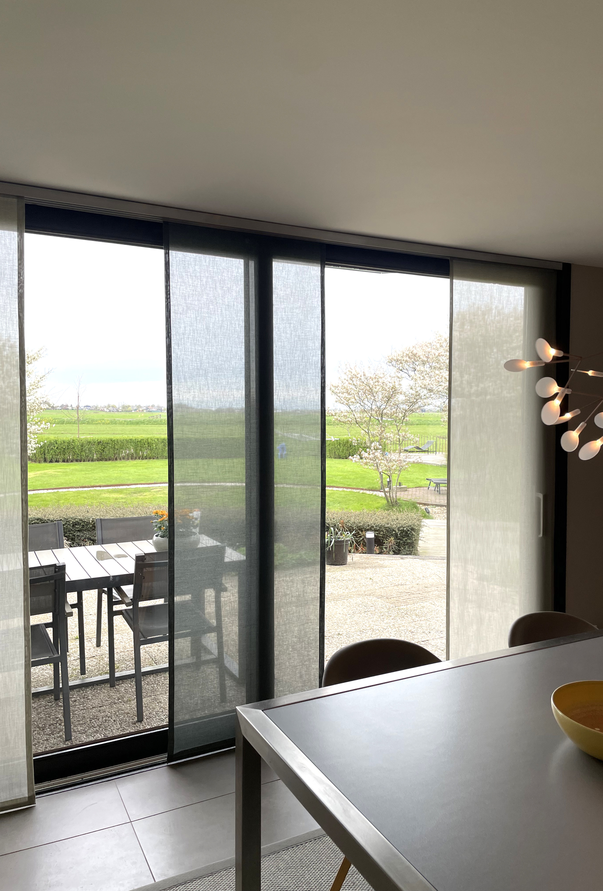
The demand for a representative dining area in combination with more storage space and a new lighting
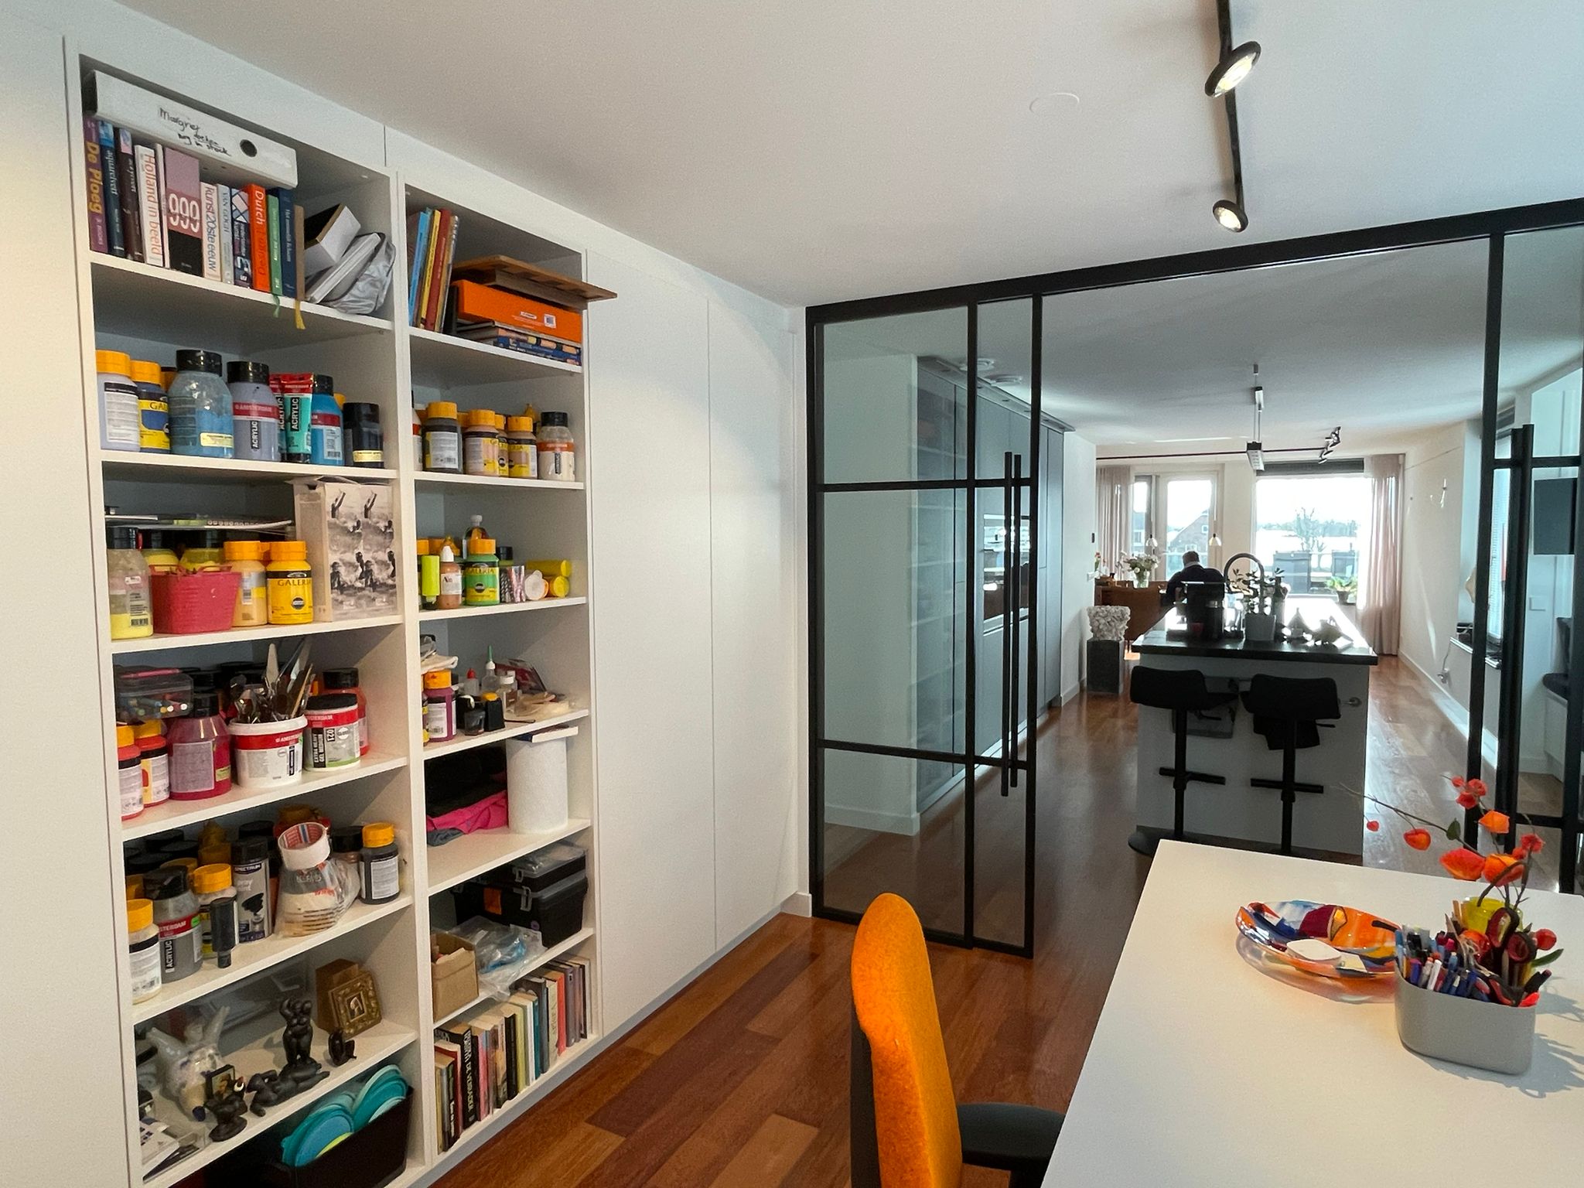
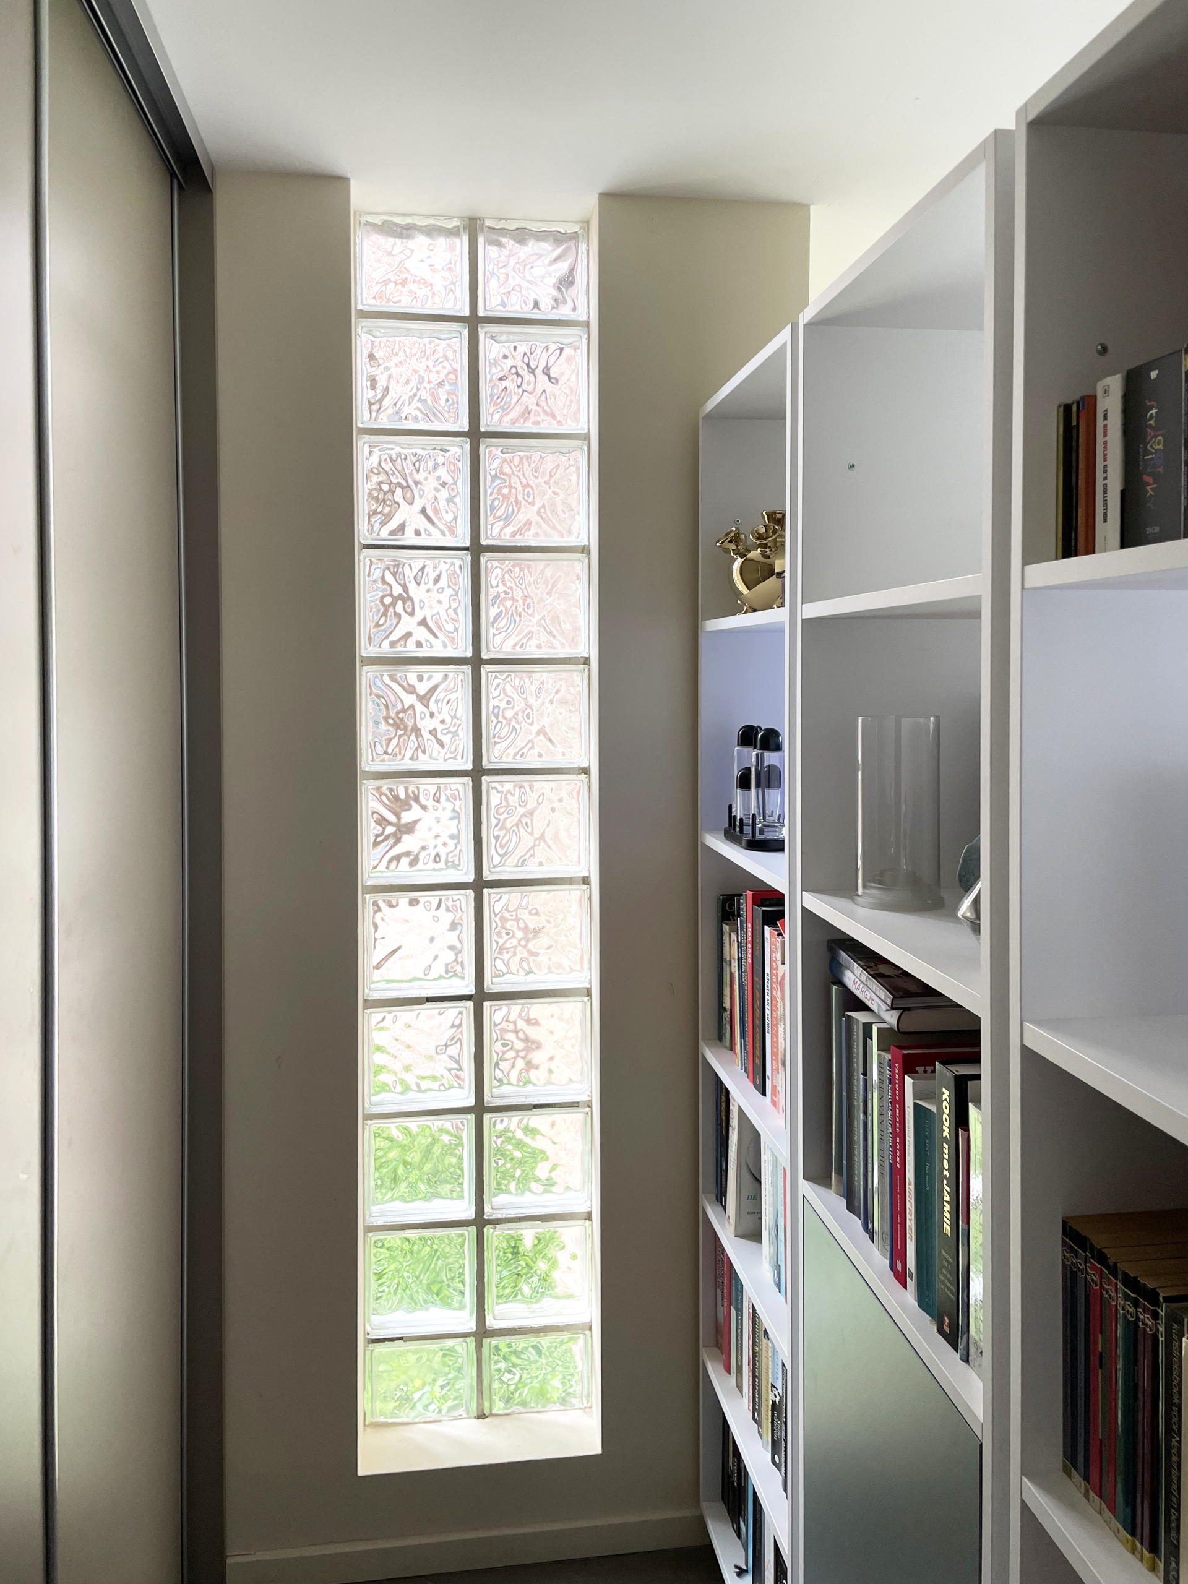
plan has been answered in a refreshing way. The extra corner space has a storage area with sliding
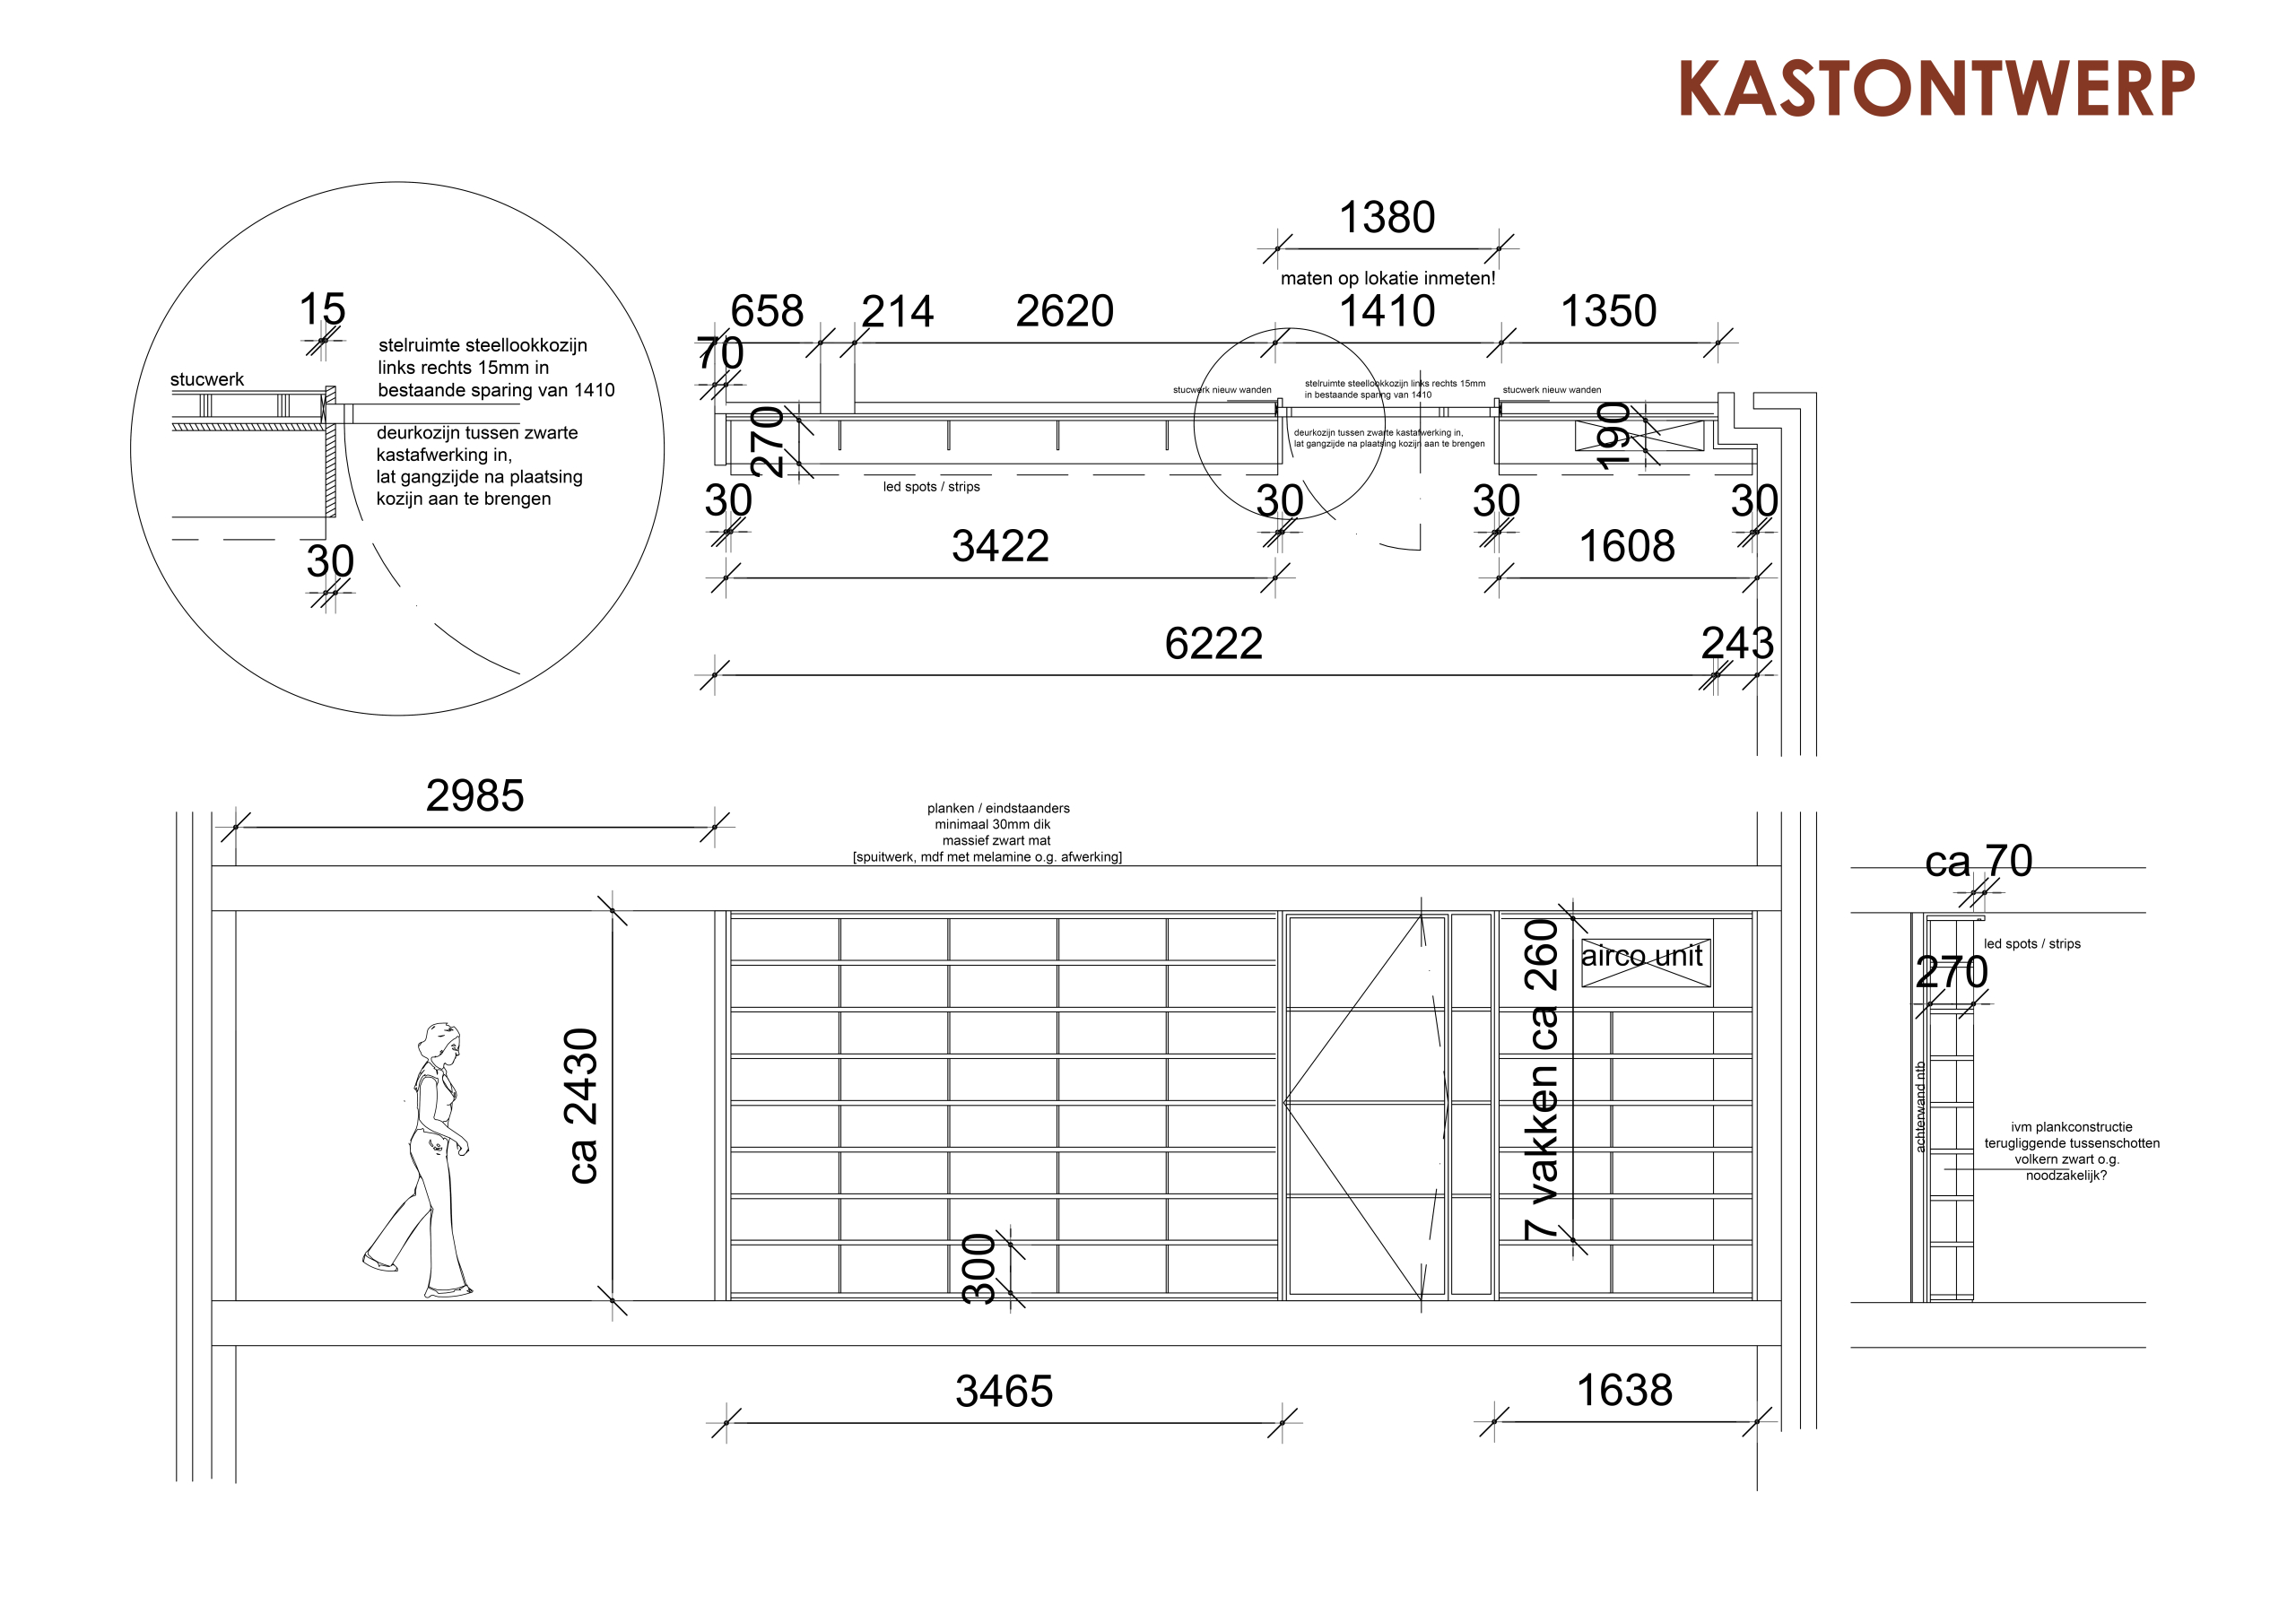
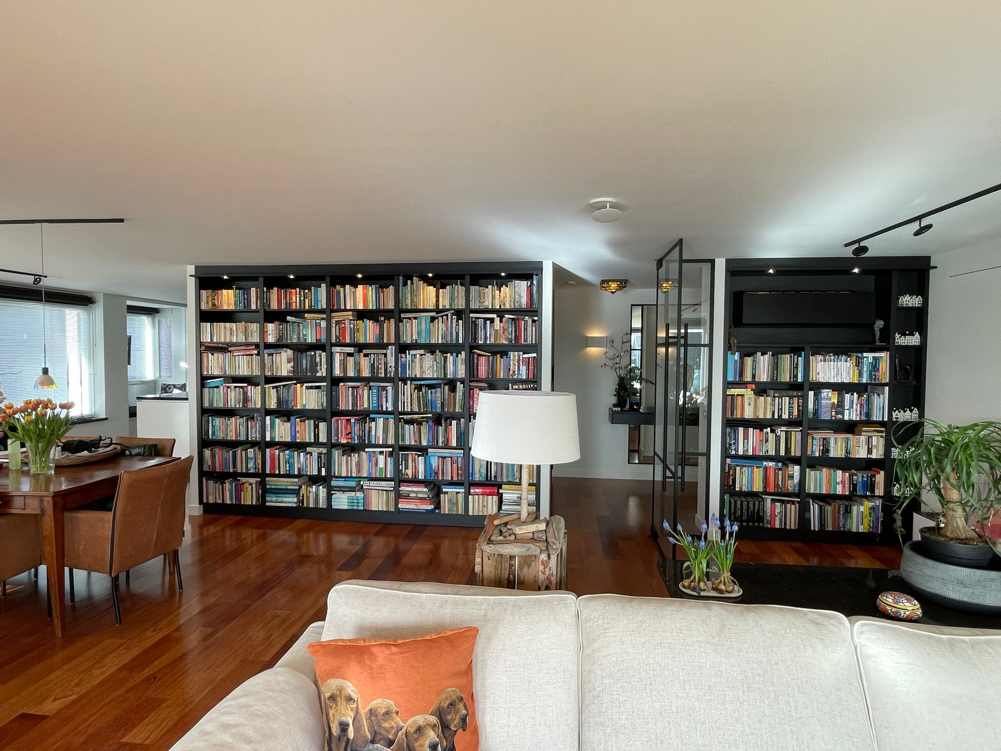
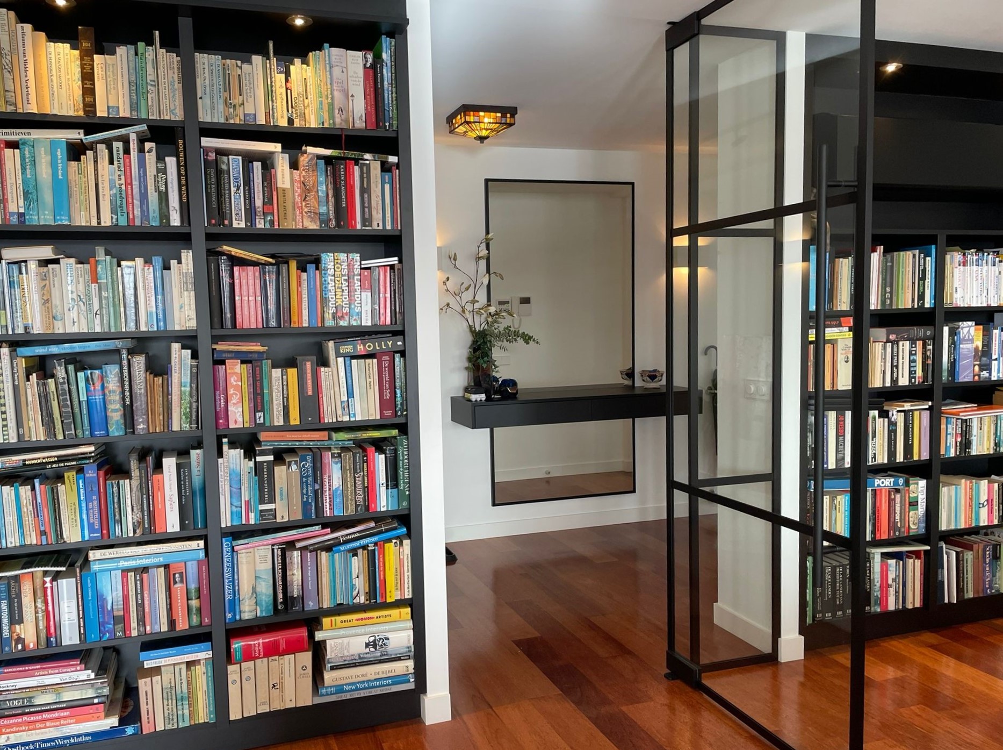
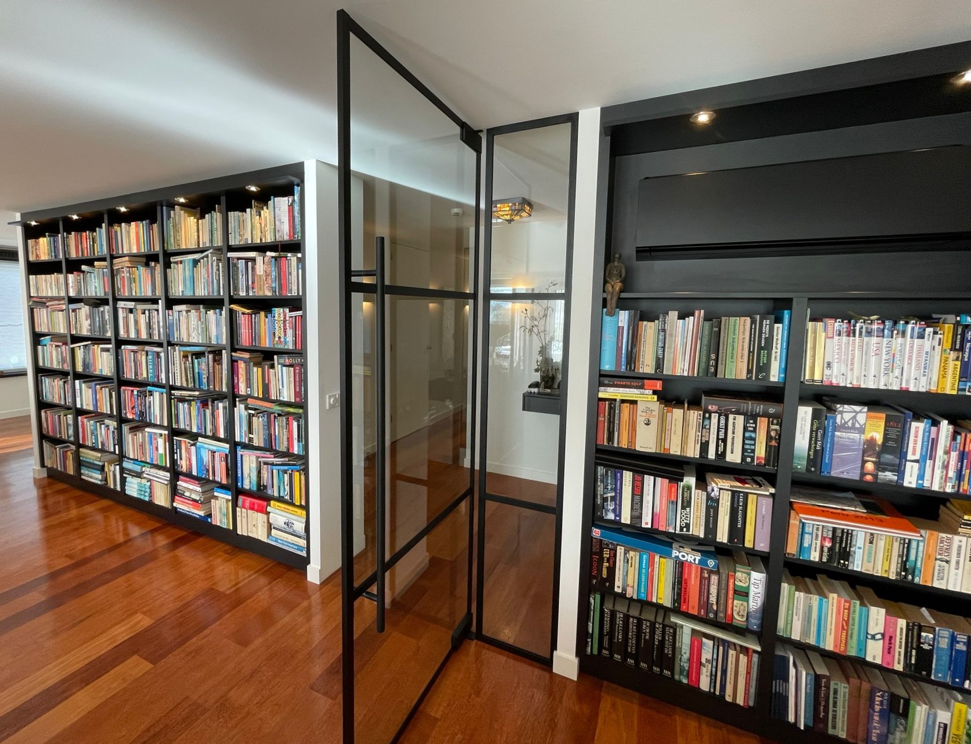
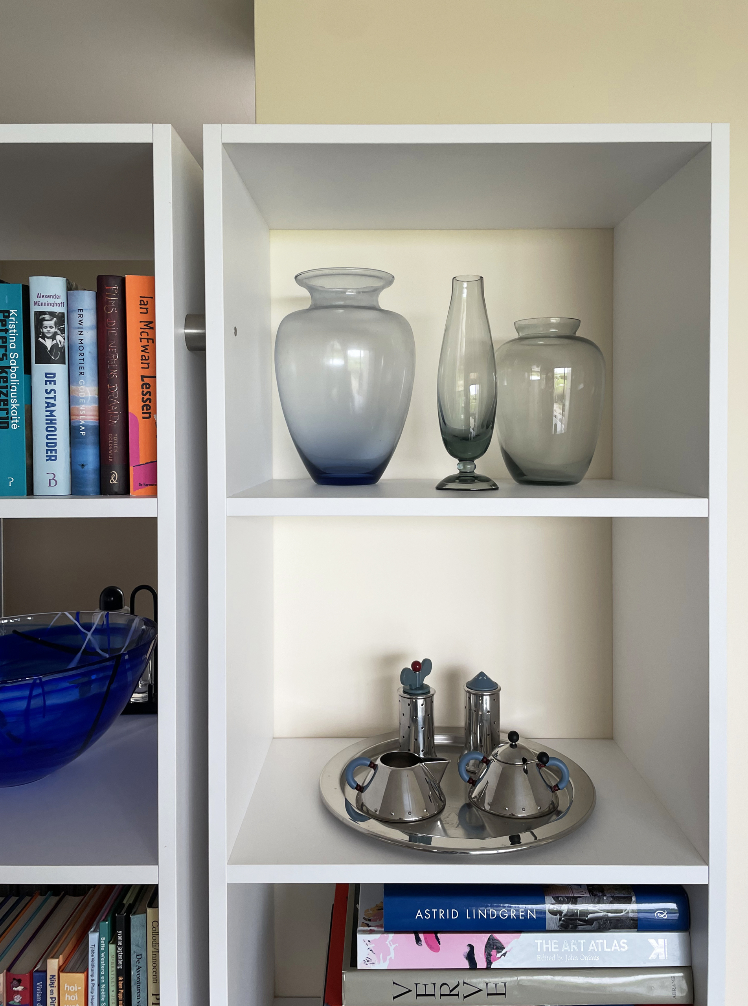
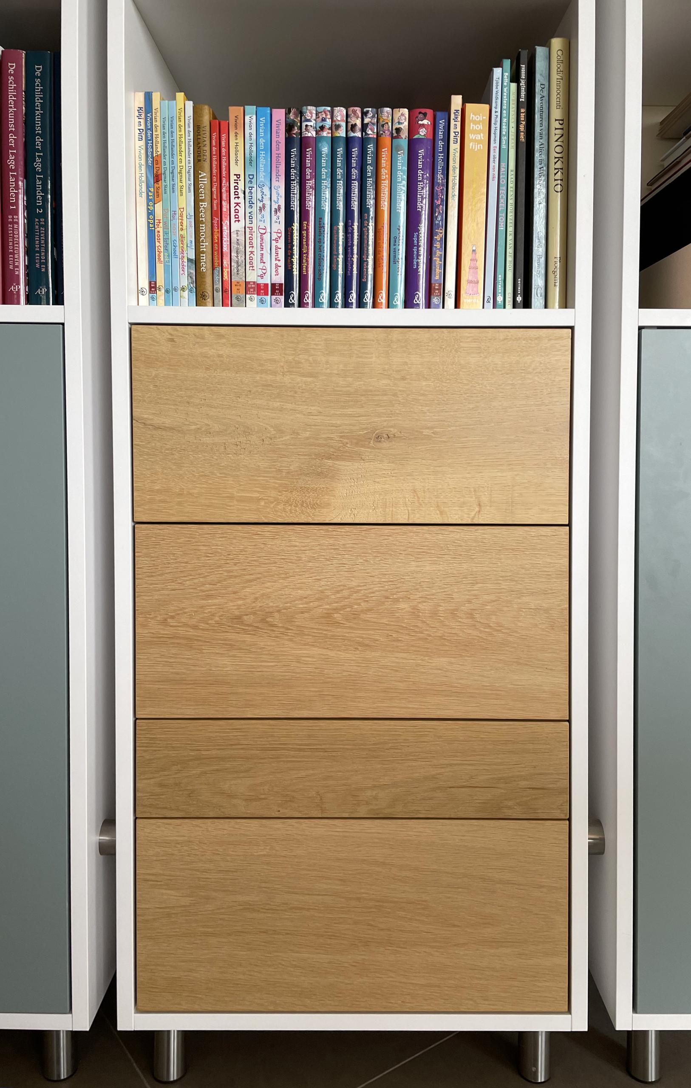
doors; this is made inconspicuous by a playful, transparent and 3D designed cabinet trio. The
spaciousness has been increased in combination with the free repositioning of the dining table; this
decorates in an island-like manner together with a new festooned carpet and beautiful, remarkable
lighting. The colors of furniture, walls and panel curtains are subtly coordinated.
Upgrade living space
M1K Meubel Interieurbouw Bodegraven


