


EXTENSION VILLA
SOEST
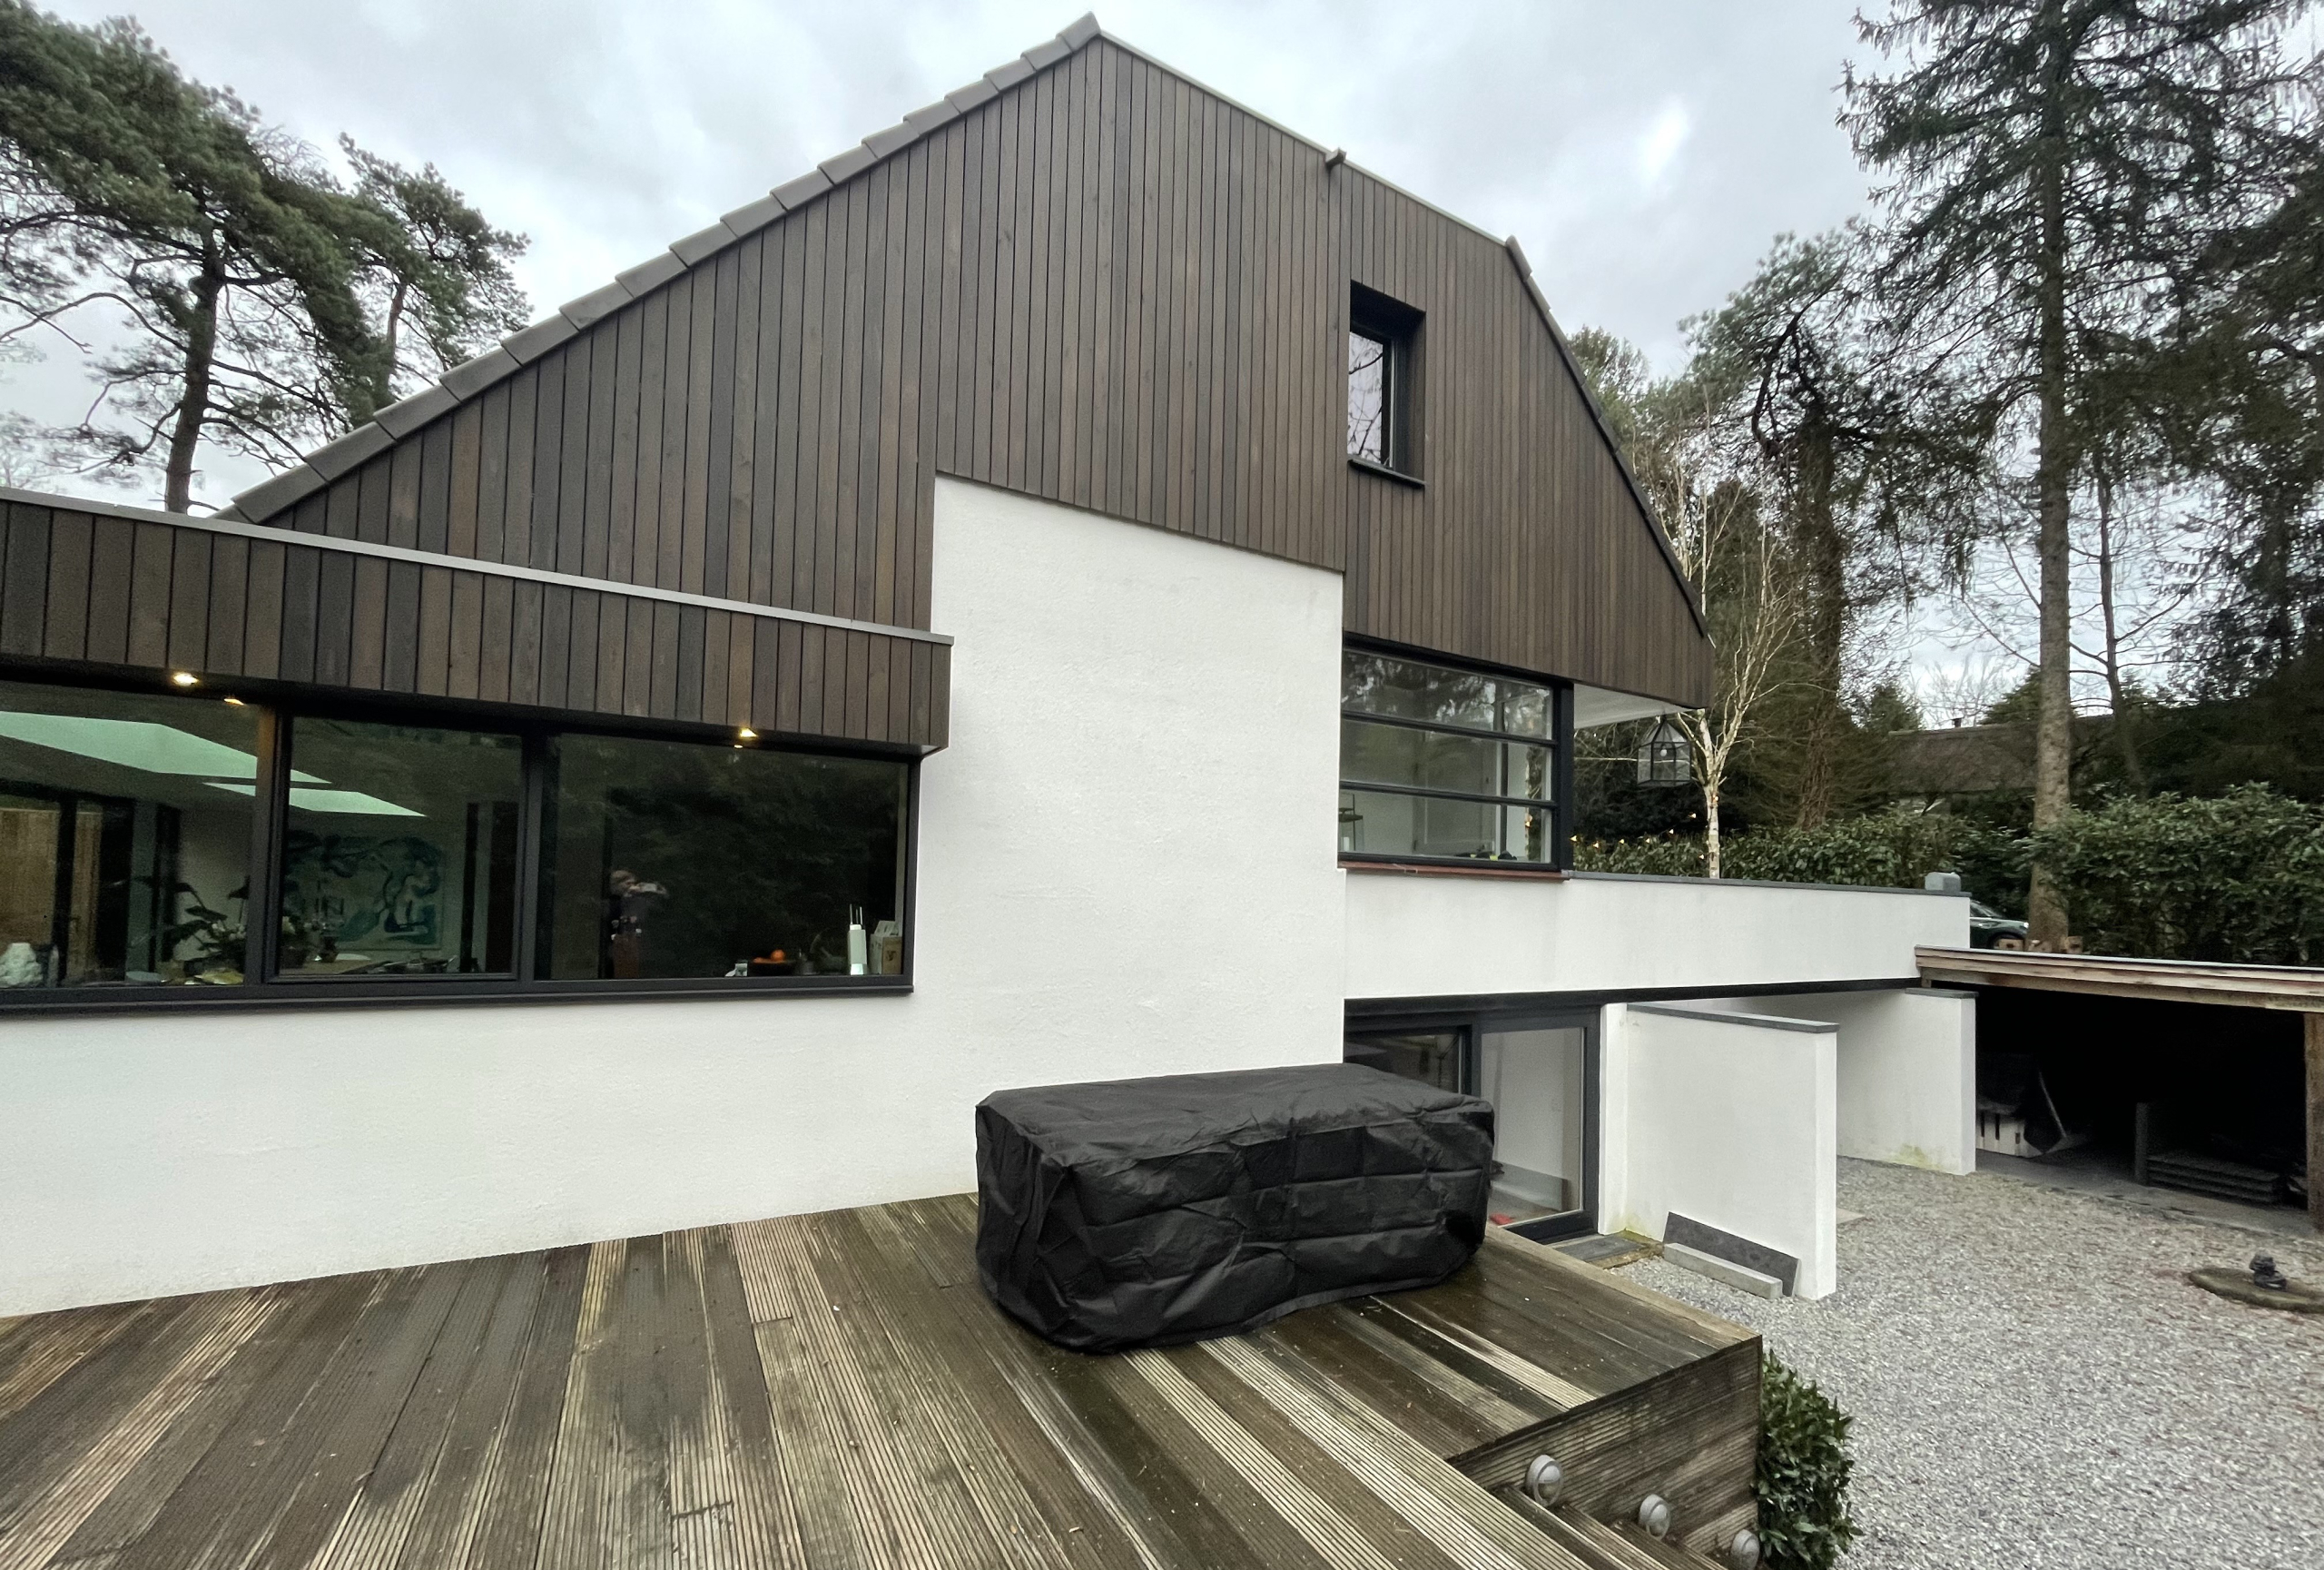
An existing split-level villa has been sustainably renovate. The uninsulated conservatory has been
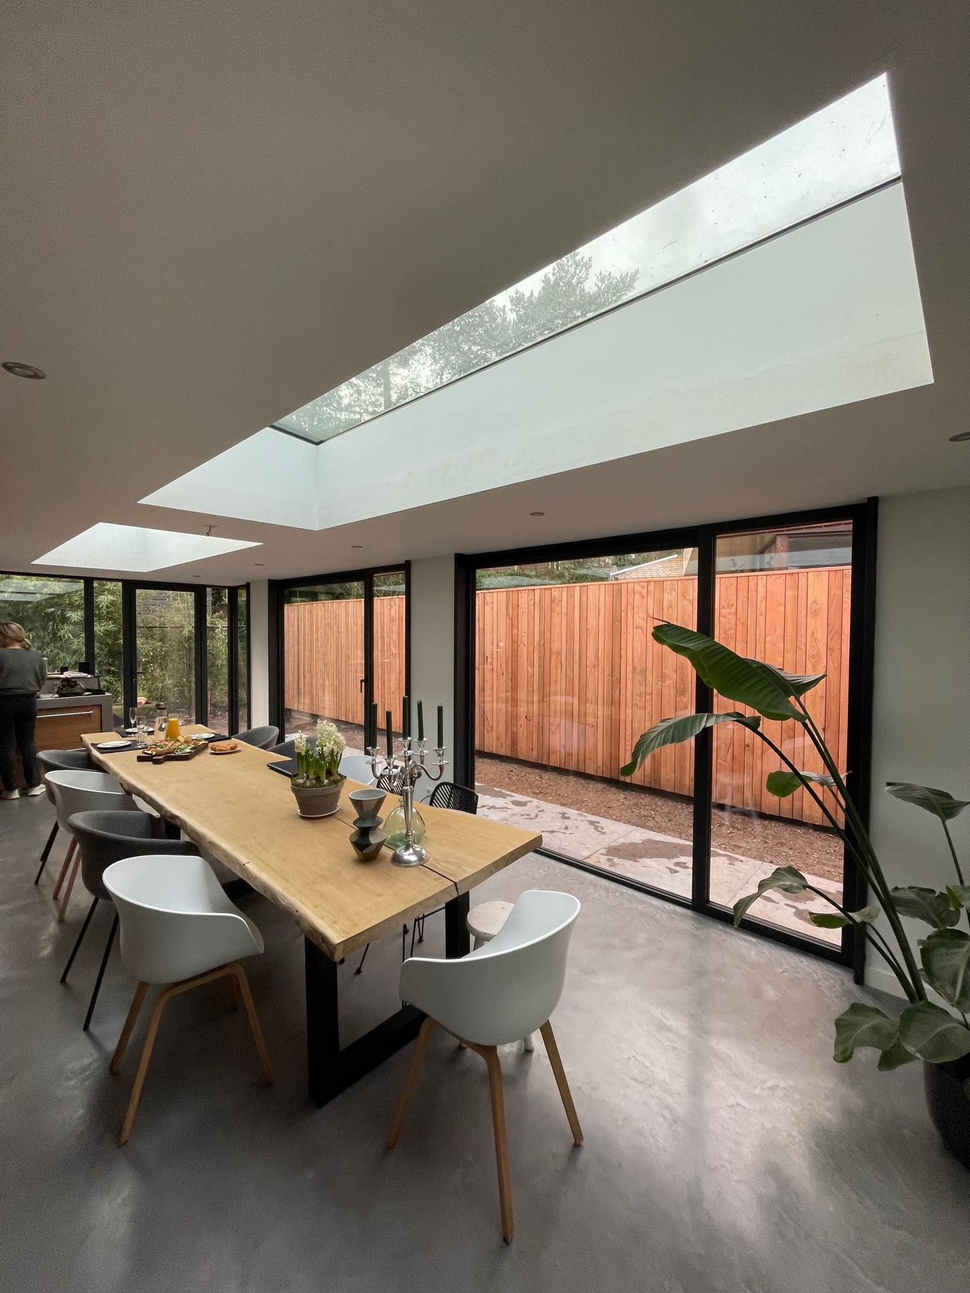
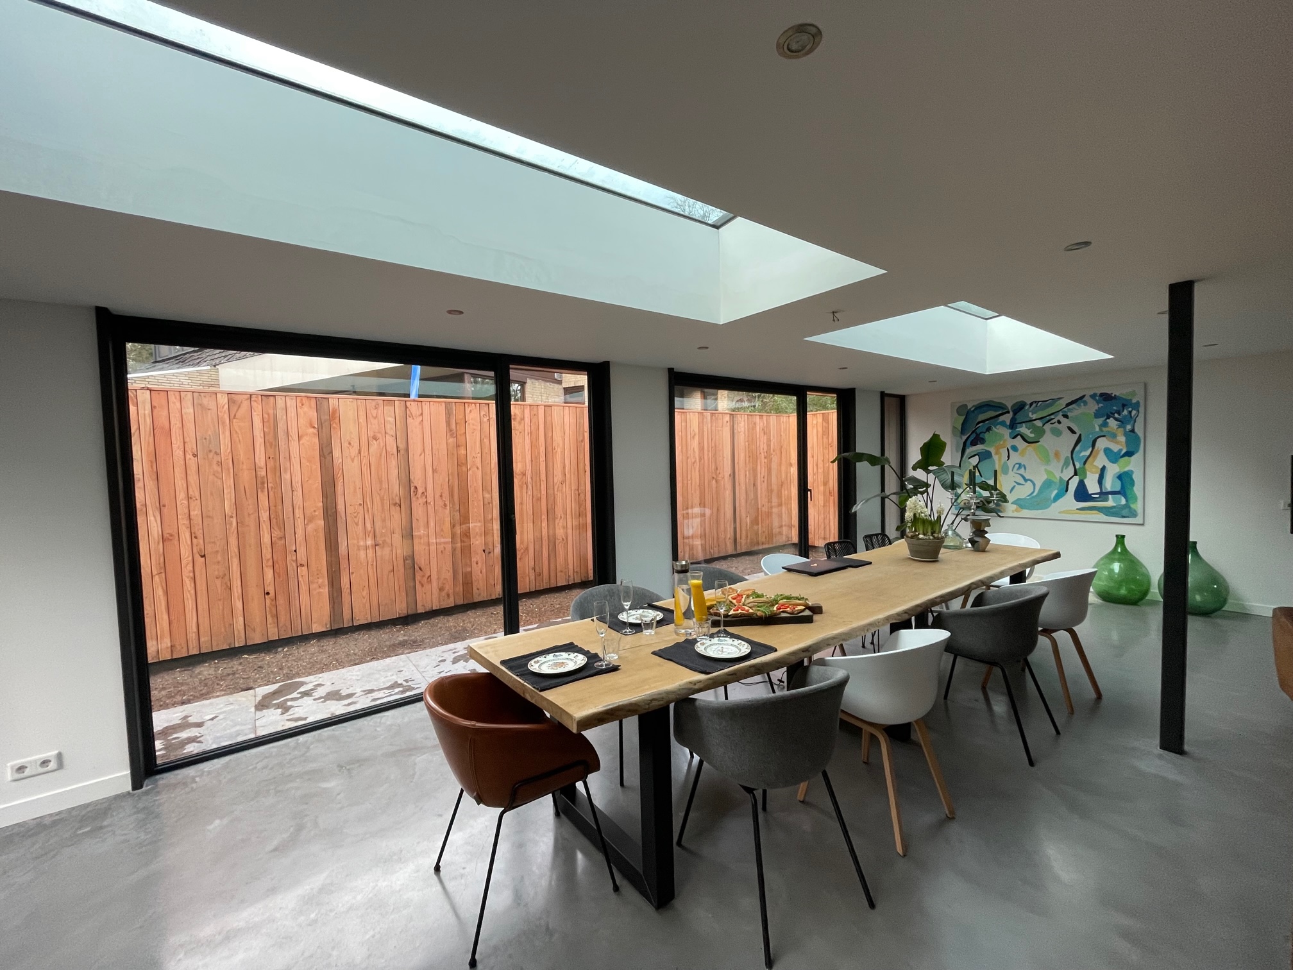
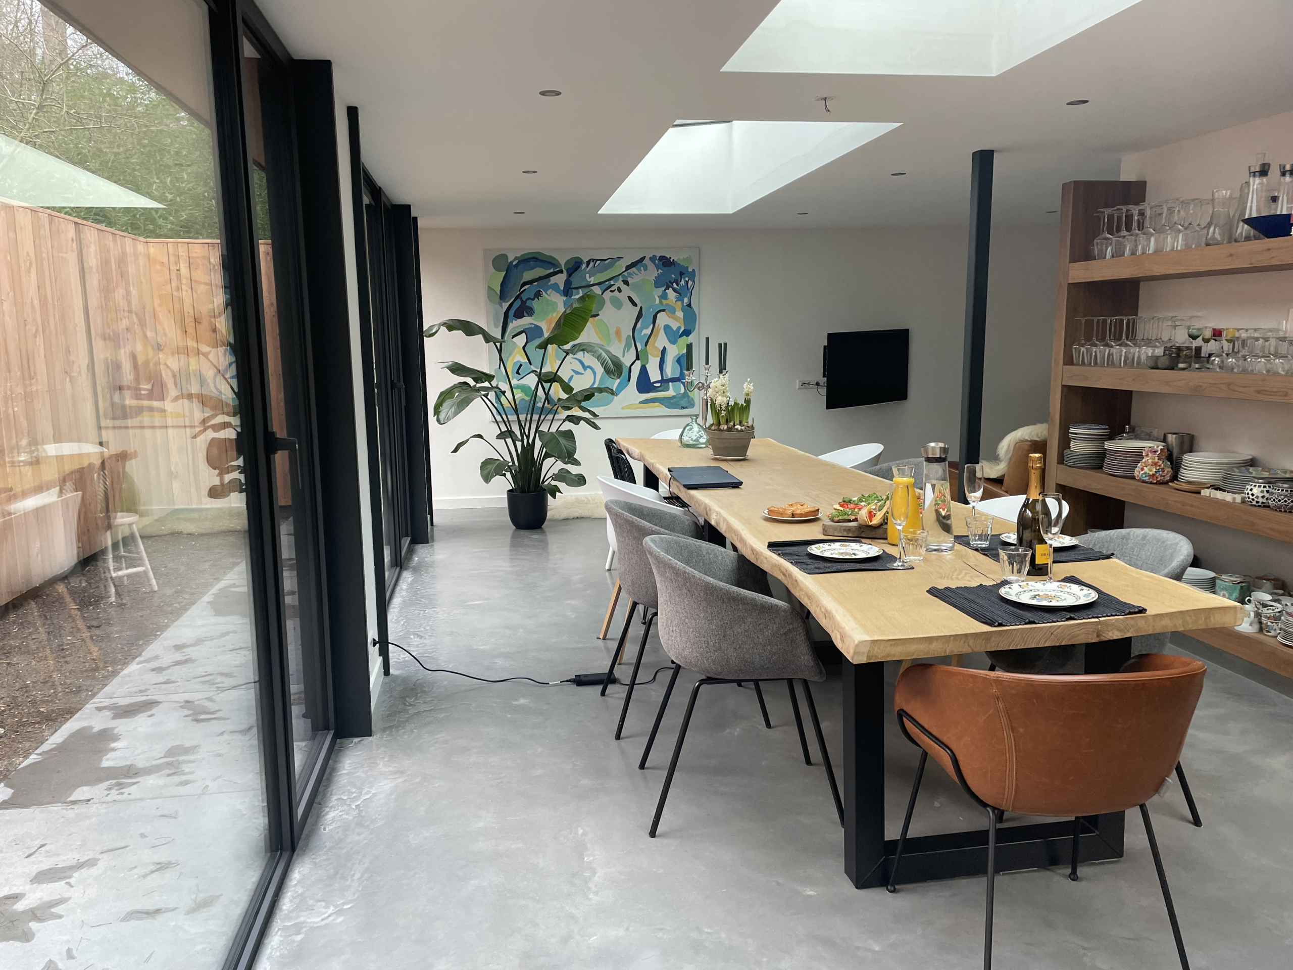
replaced by a contemporary, spacious and luxurious extension. The old [middle] rear facade has been
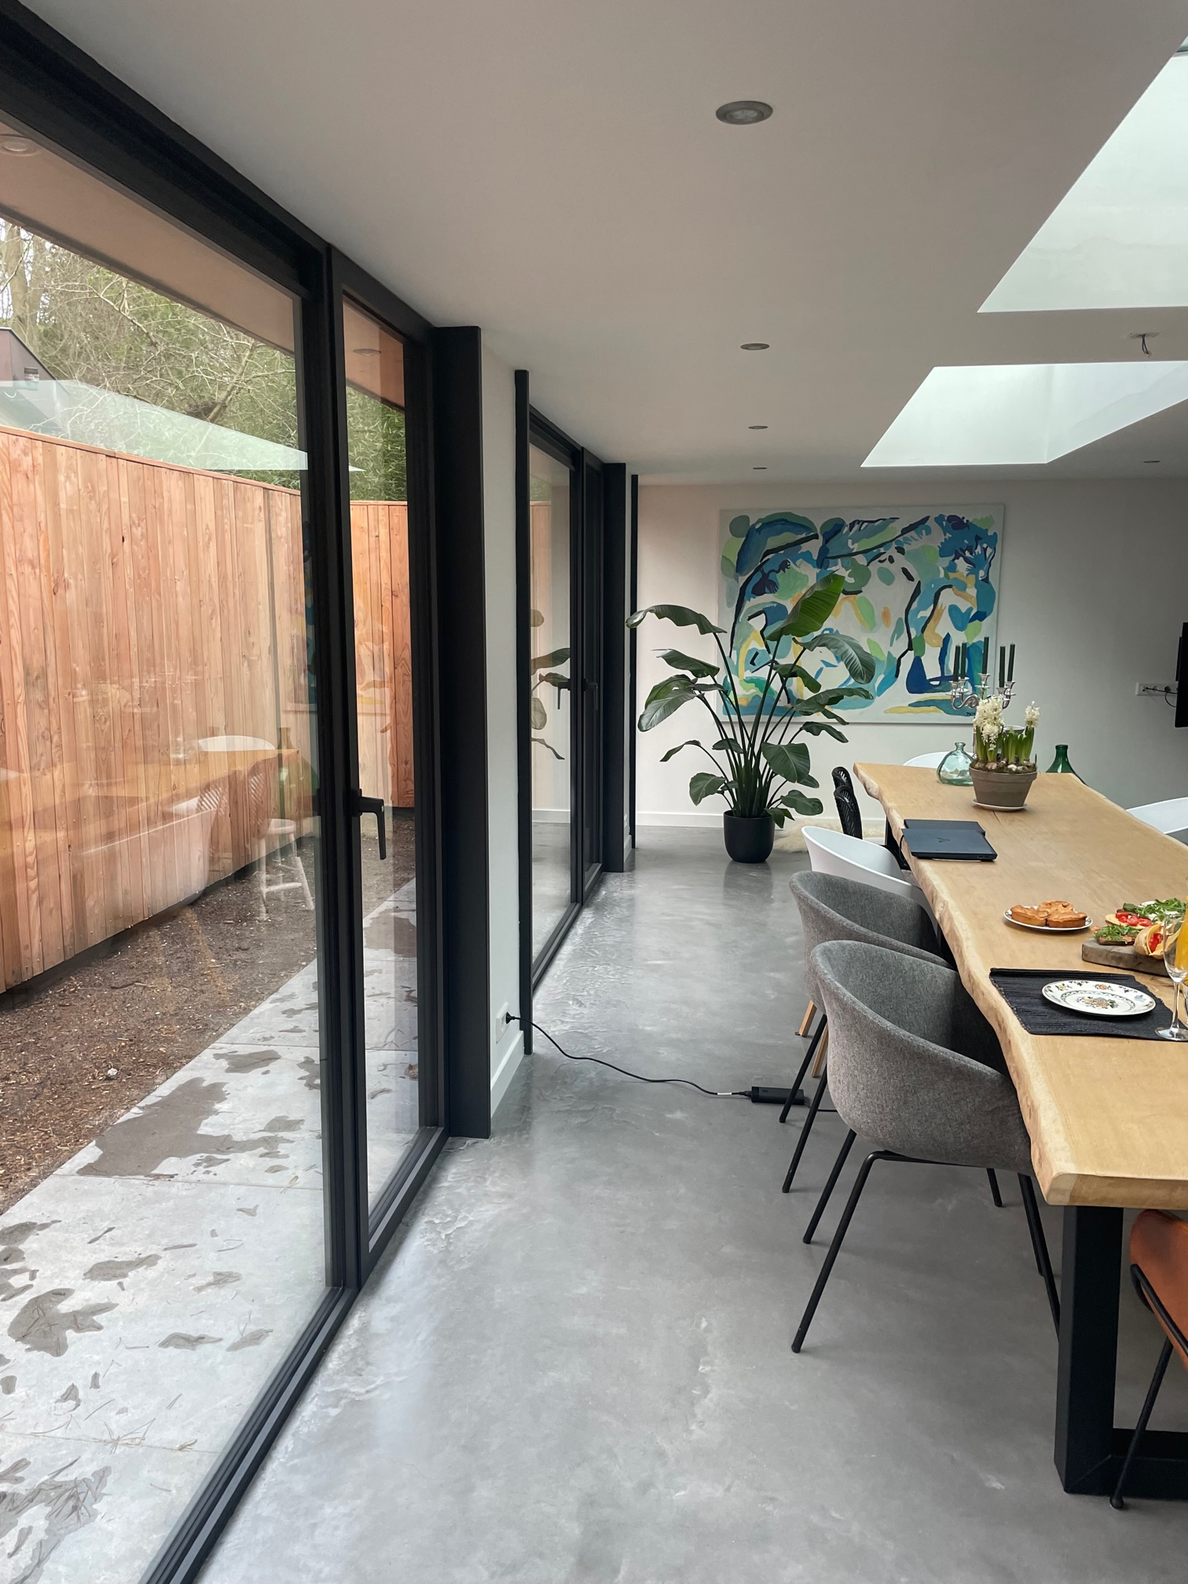
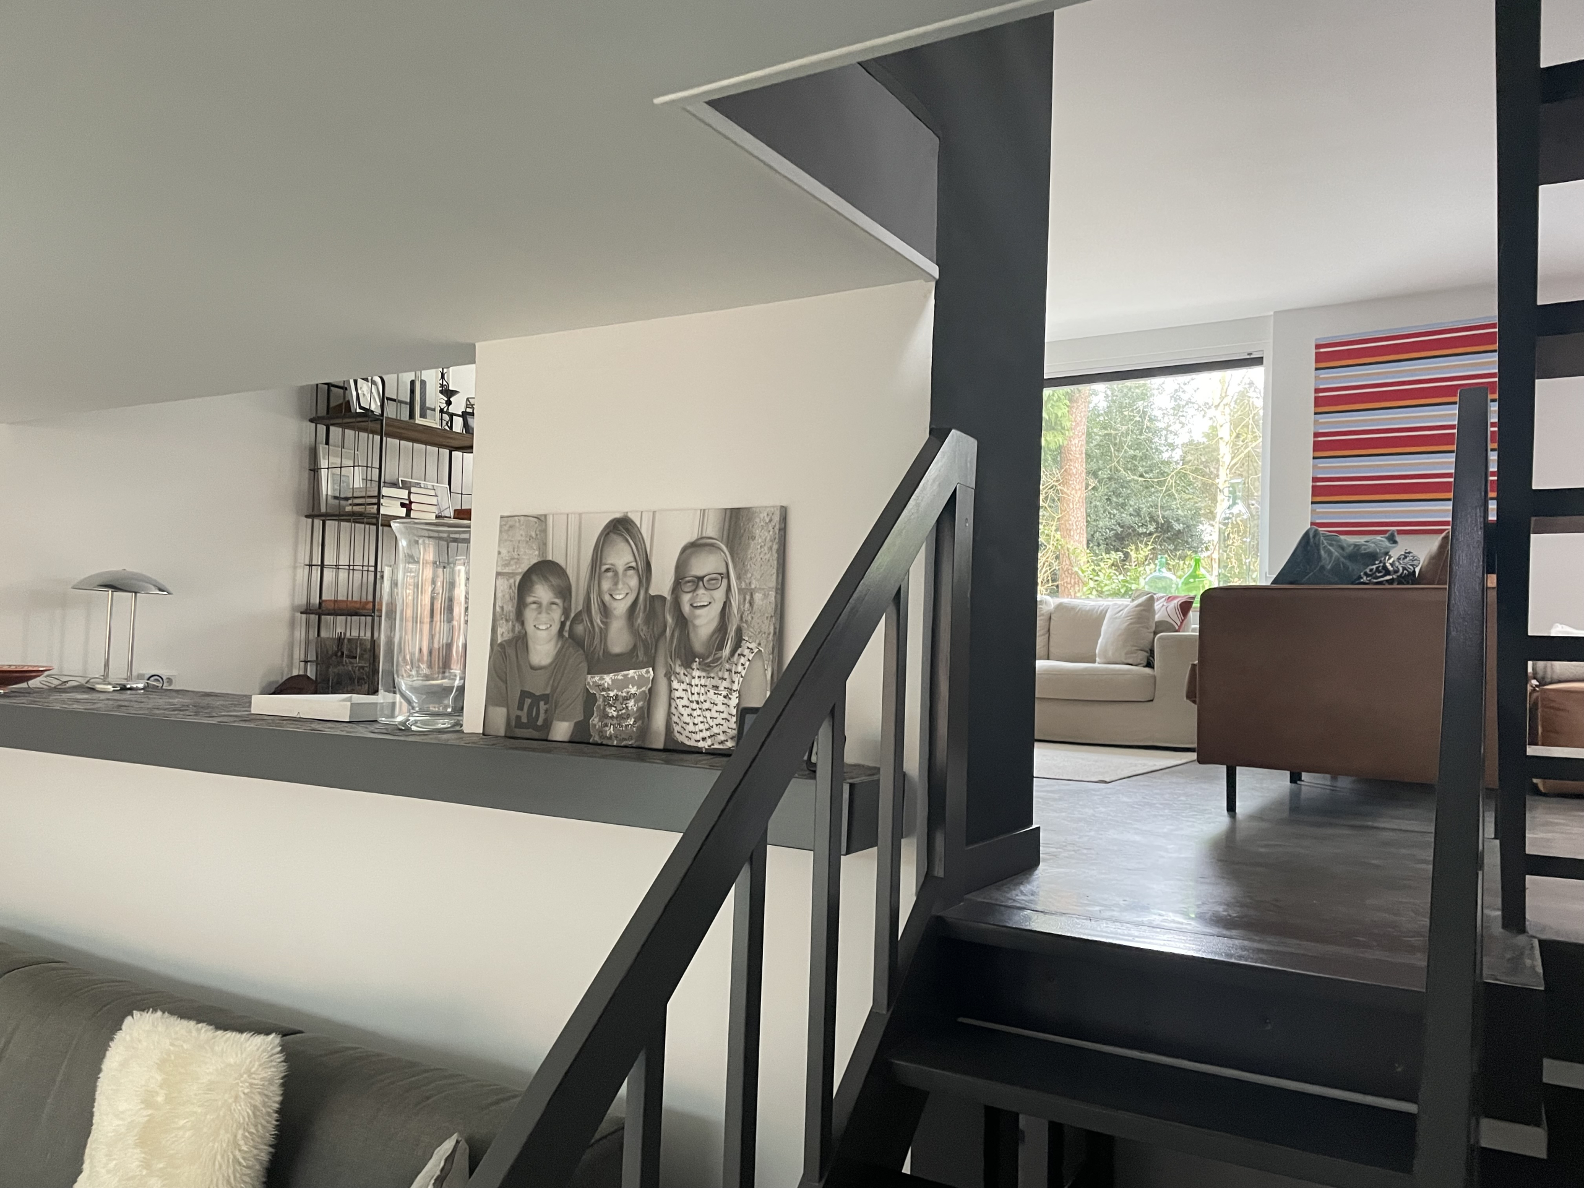
removed and the floor plan has been completely revised, so that the rooms have now become one
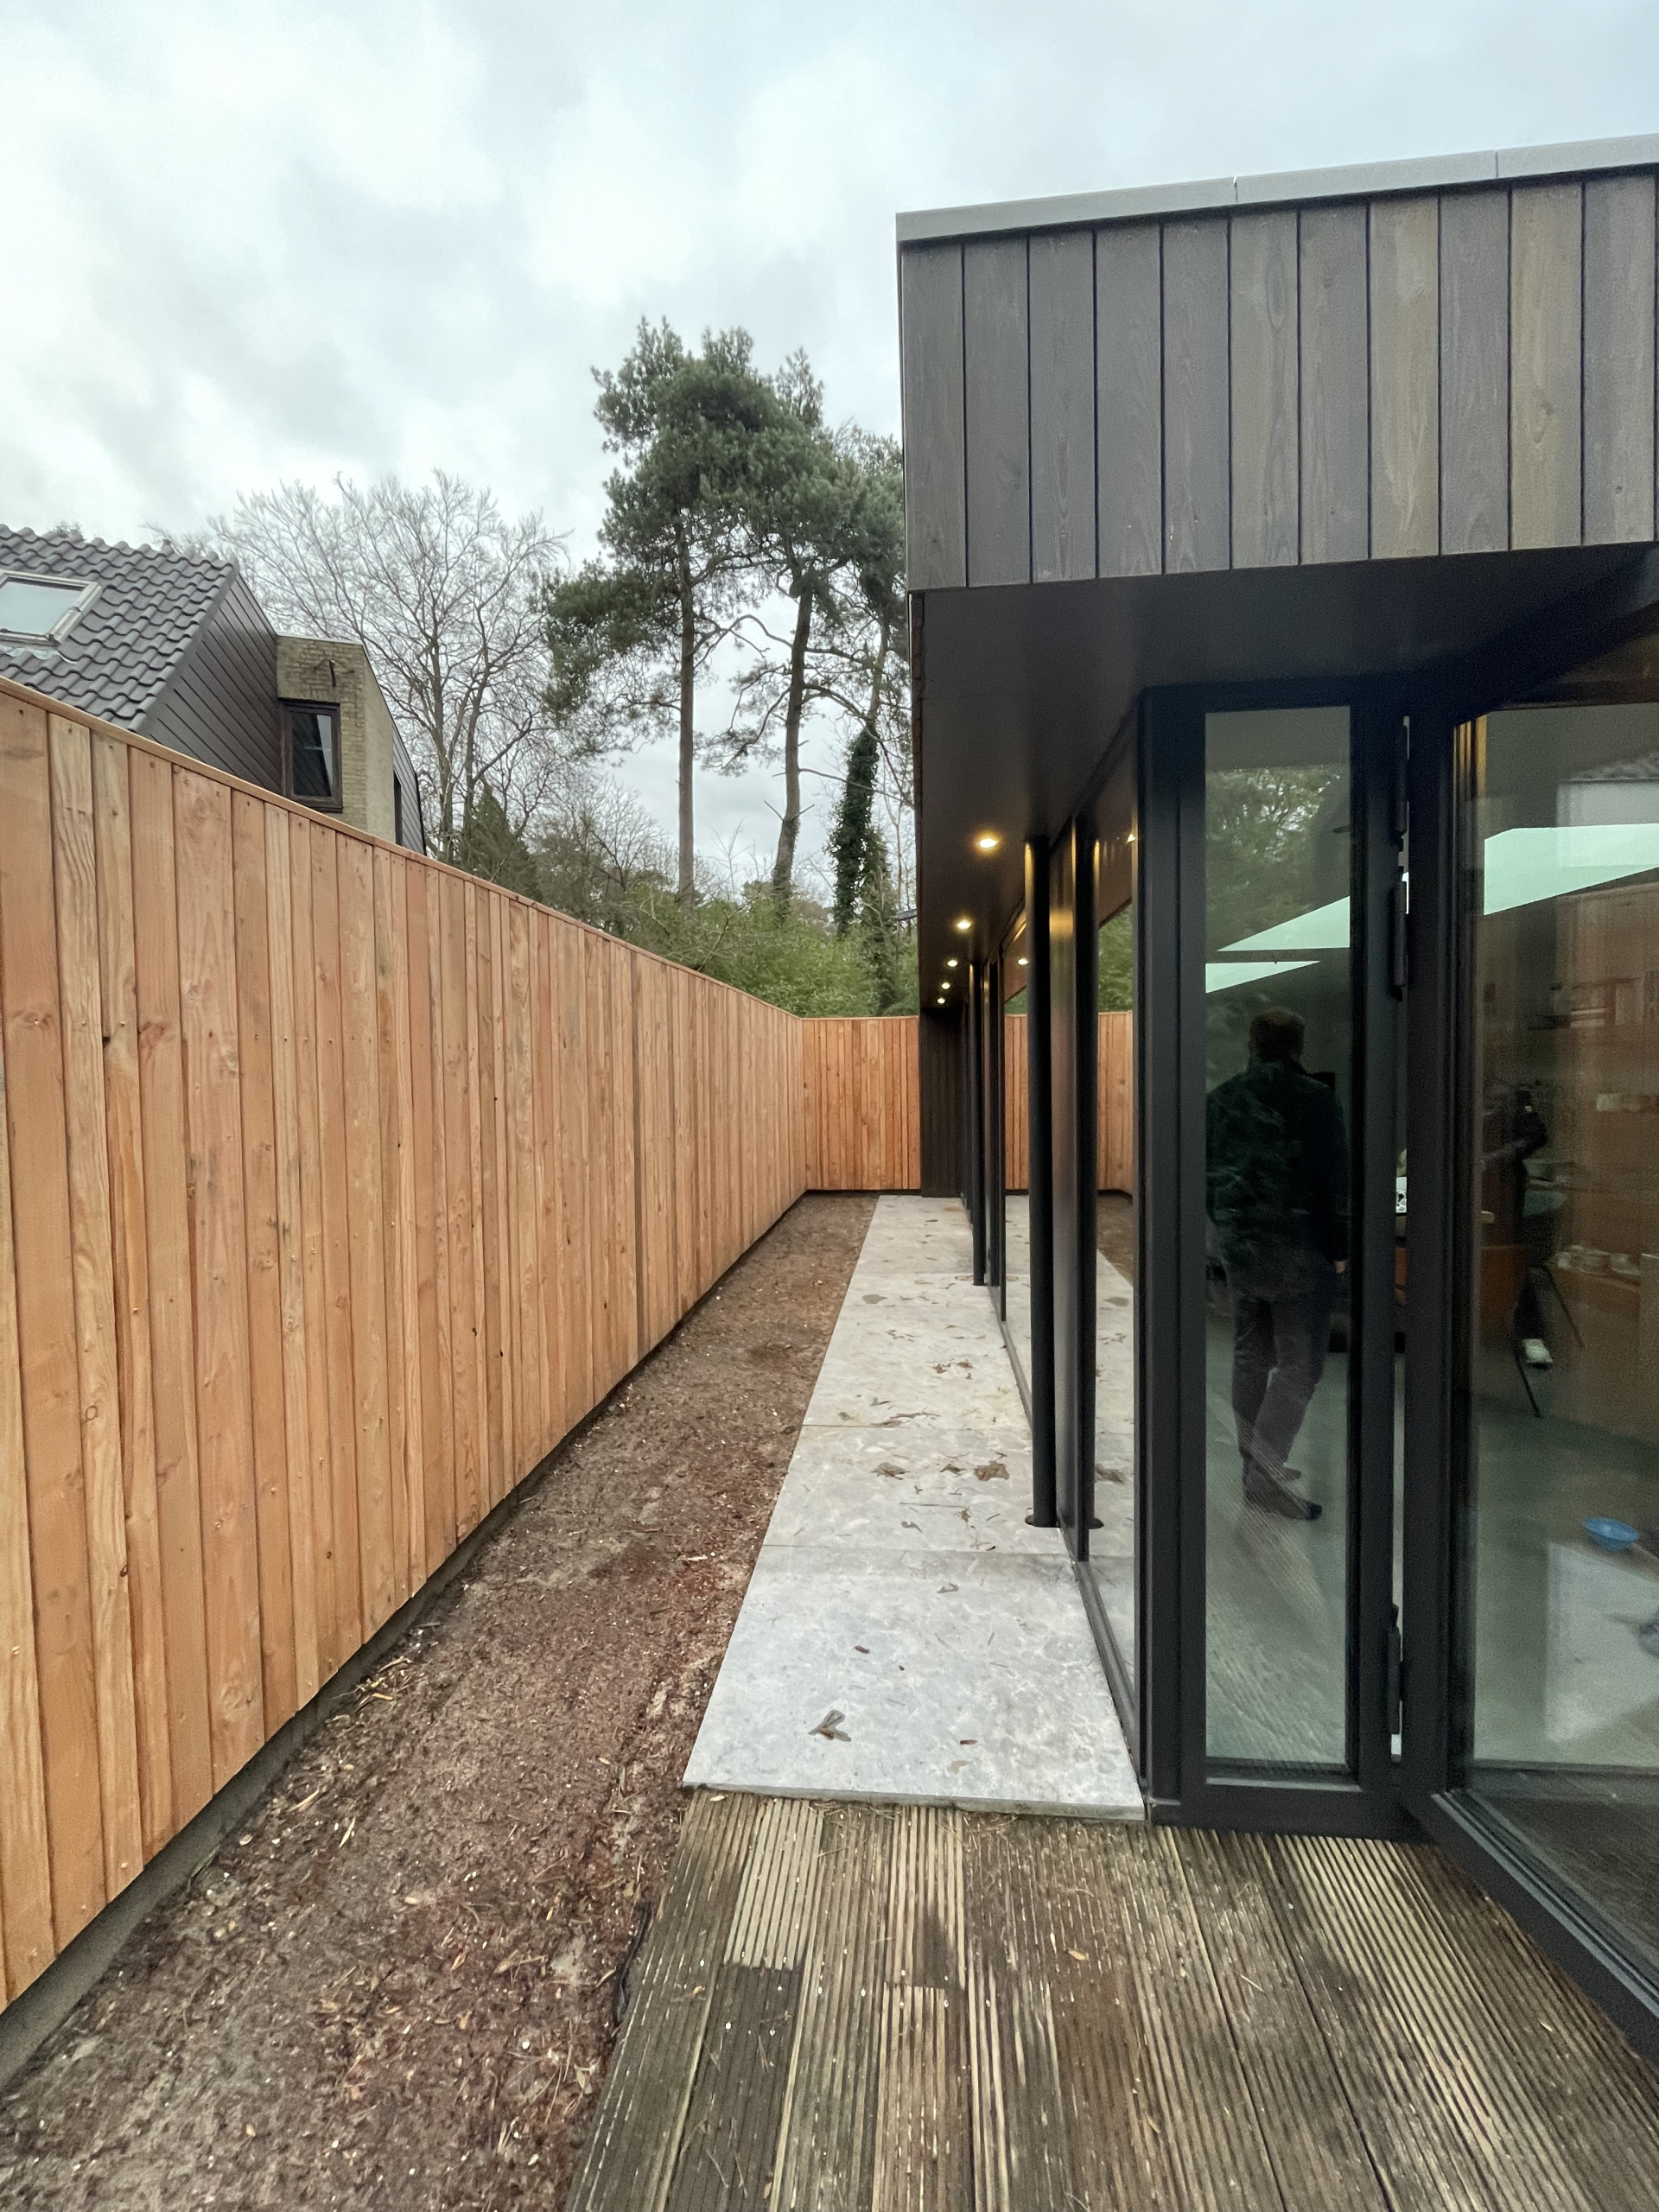
whole with a contemporary modern look. The roof and facades have been facelifted, including higher-
quality insulation. On the terrace sides the new facades, including the preserved plasterwork with slats,
give a friendly and pleasant decoration to the whole. A renewed lighting plan with LED spotlights, the
industrial look with, among other things, the floated concrete floor gives the house a completely new
spatially surprising character.
Extension villa Soest
F.J. Bouw BV Krimpen aan de IJssel


